
Just Listed
Address
941 Church Road, Springfield, PA
Price
$ 430,000
Property Attributes
- MLS#PADE2123282
- TypeSingle Family
- Listing Status ACTIVE
- CountyDELAWARE
- CitySpringfield
- AreaSpringfield Twp
- NeighborhoodSpringfield Chase
- Zip19064
- StyleRanch/Rambler
- Year Built1951
- Taxes$ 6991
- Price$ 430,000
- Bedrooms3
- Full Bathrooms1
- Half Bathrooms1
- Sqr Footage1367
- Lot Size0.19 Acres
Data Source:
Bright MLS
Property Description
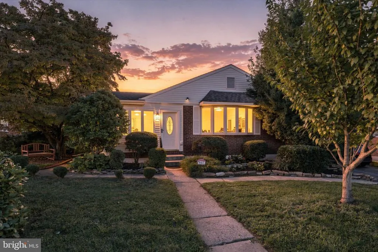
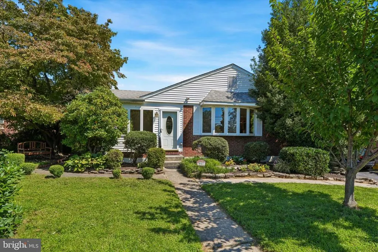
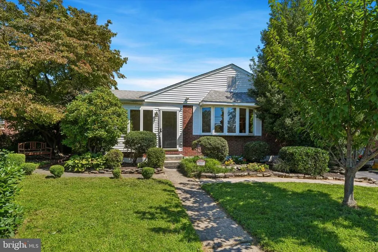
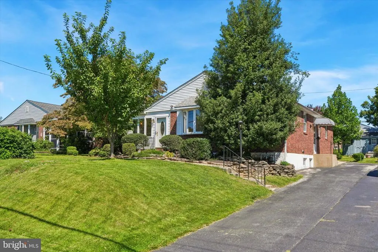
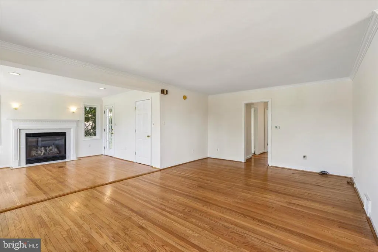
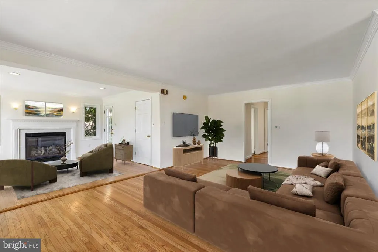
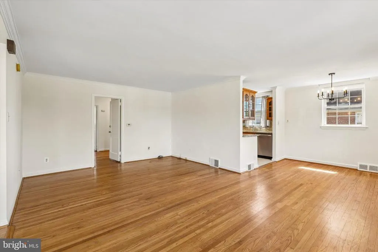
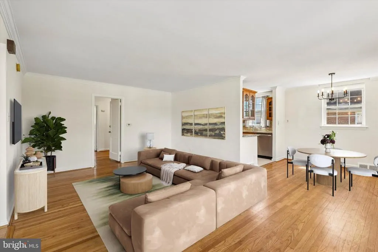
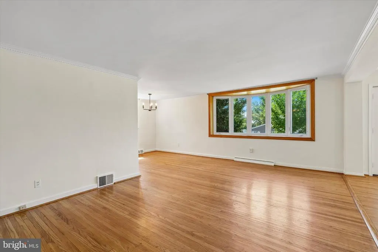
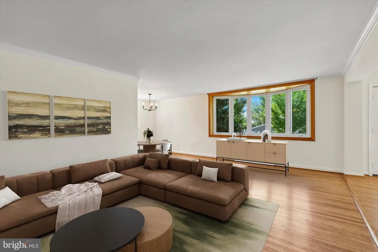
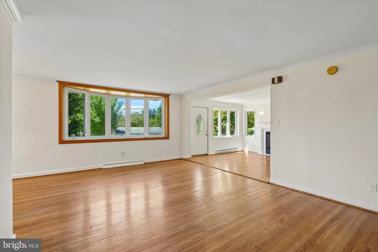
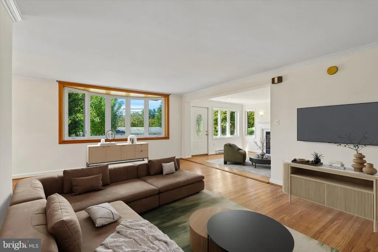
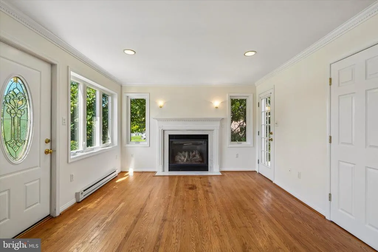
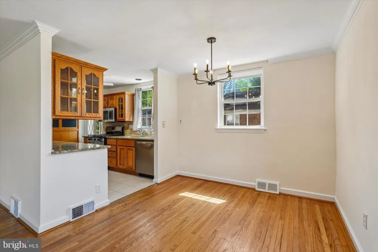
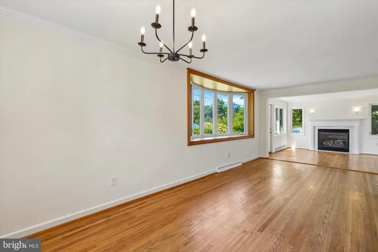
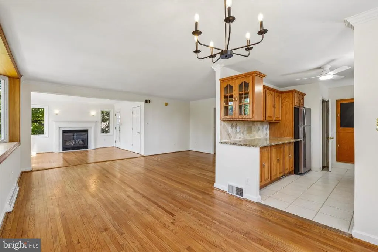
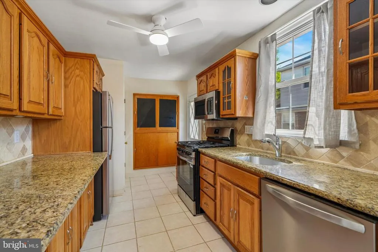
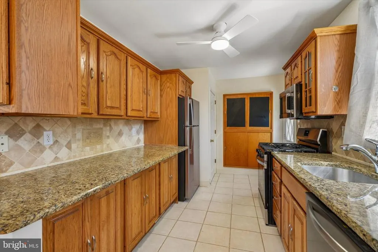
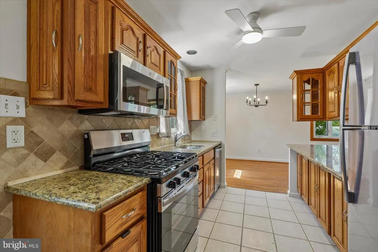
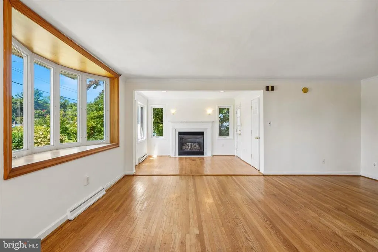
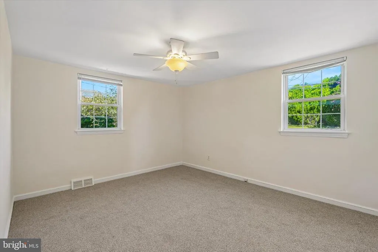
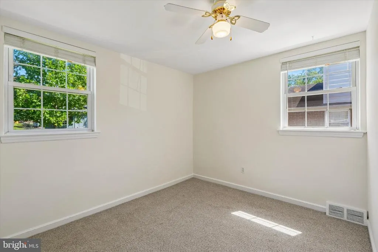
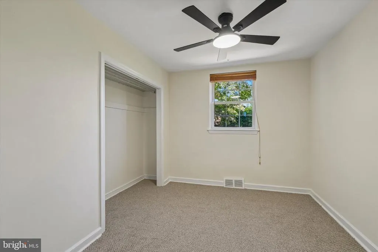
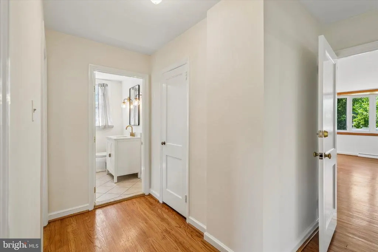
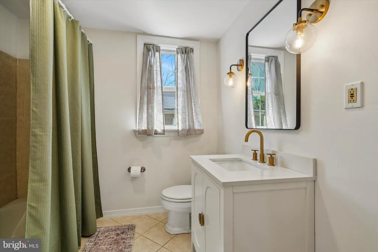
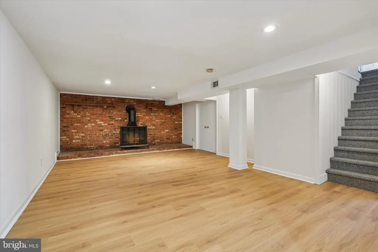
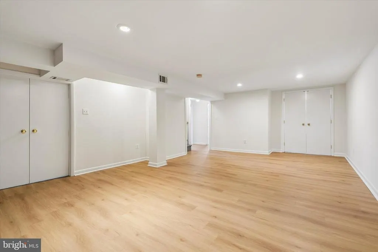
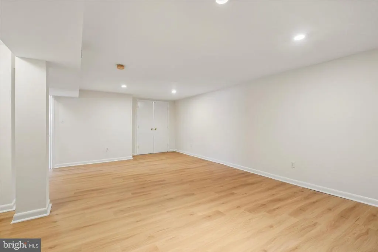
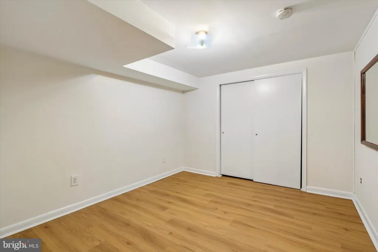
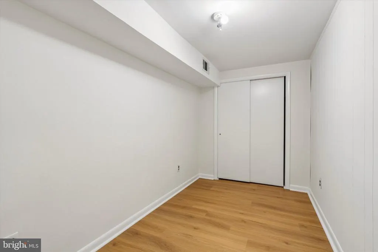
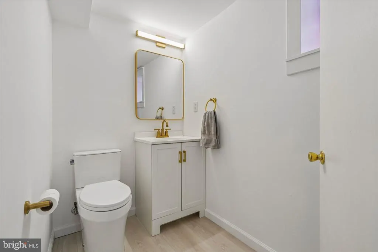
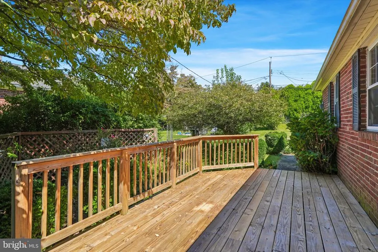
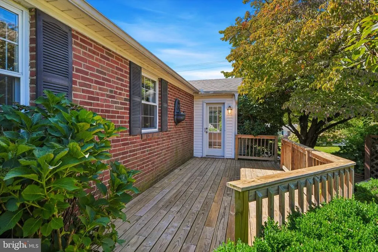
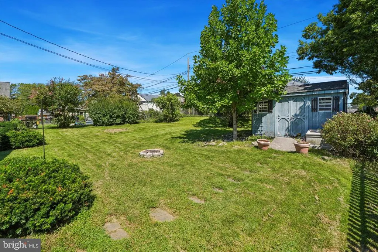
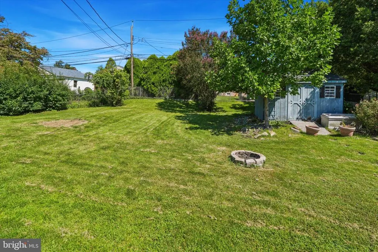
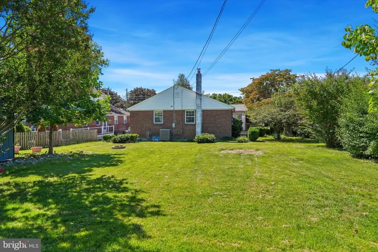
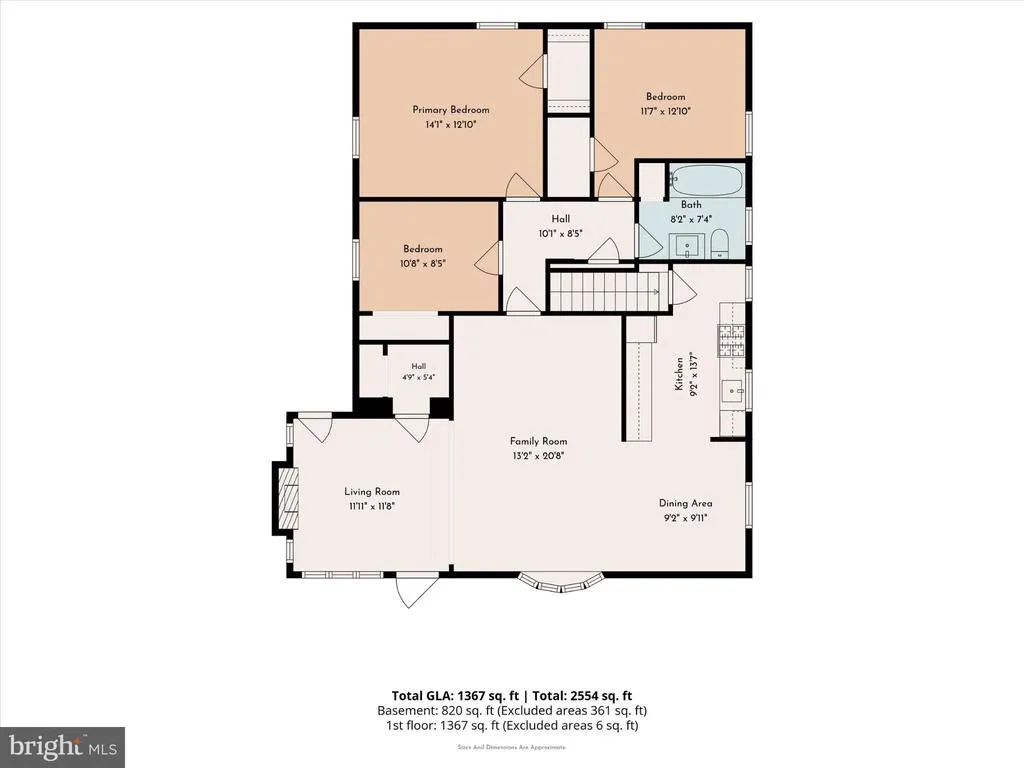
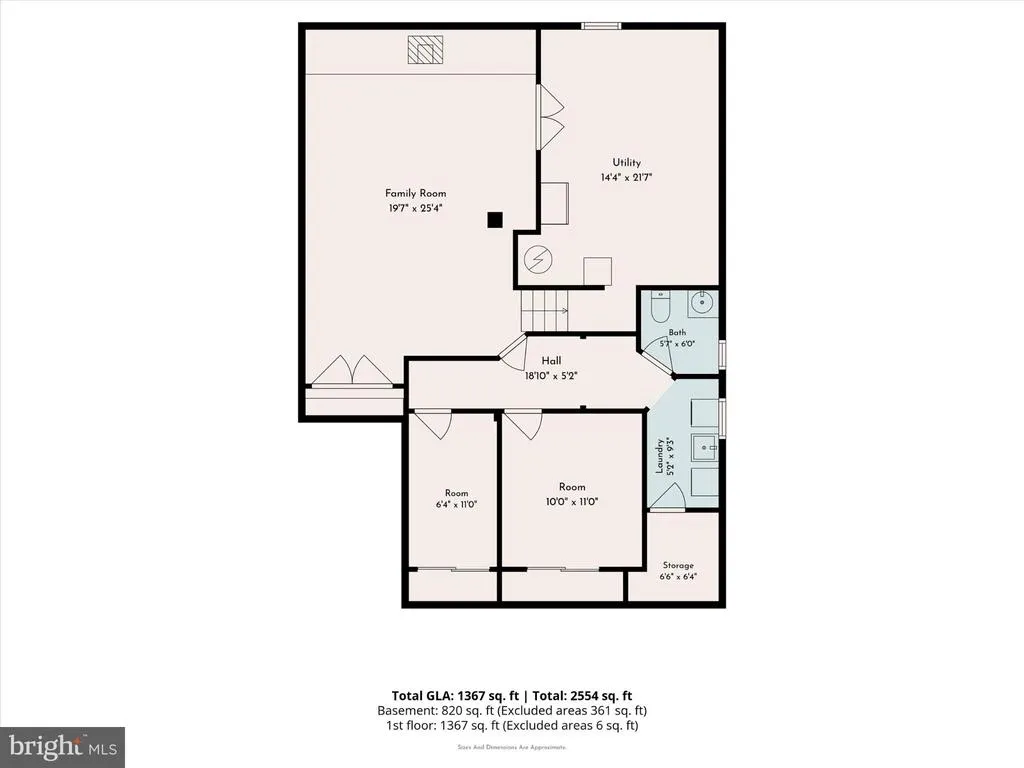
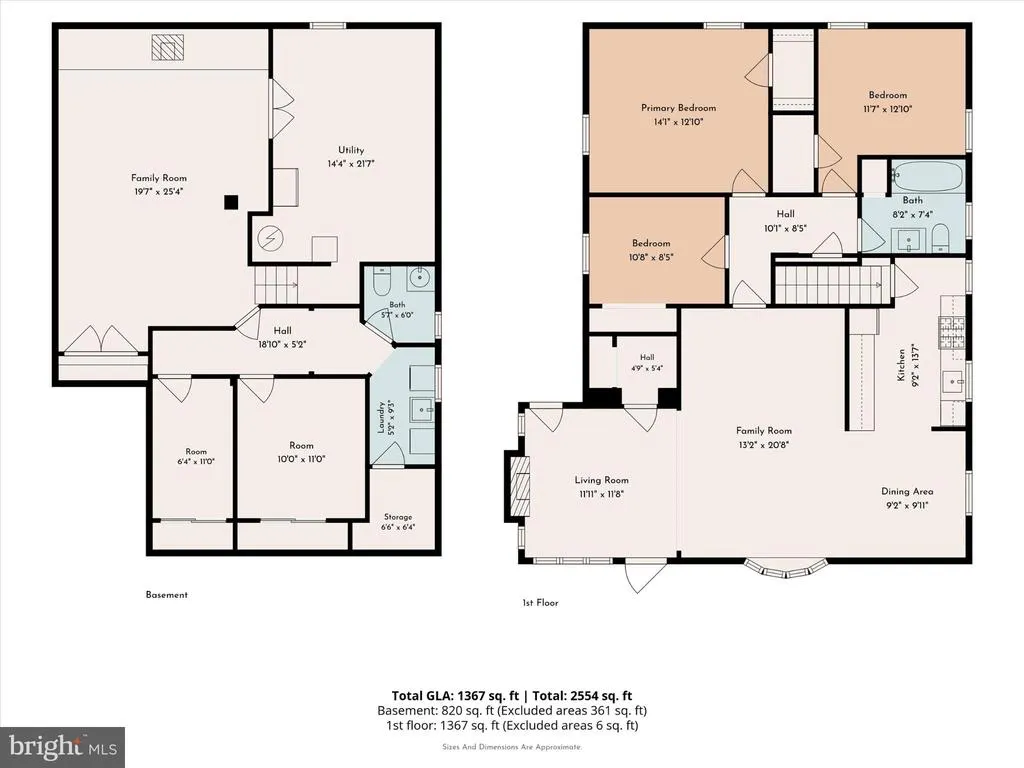
Welcome to 941 Church Road, a beautifully maintained 3-bedroom, 1.5 bathroom home in Springfield that perfectly balances modern updates, generously sized rooms, and everyday comfort. Upon entering, you are greeted by a lovely sitting room with a gas fireplace and an abundance of natural lighting that is evident throughout the entire home. This room also provides convenient access to the newly improved deck, perfect for outdoor entertaining. The bright and cheerful open-concept living area features beautiful hardwood floors, a bay window and dining area off the kitchen. The updated kitchen includes wood cabinetry, stainless steel appliances granite countertops and convenient access to the driveway. First-floor living is complete with 3 spacious bedrooms with brand-new carpeting and an updated hall bath with a tiled shower and bathtub. If you love to entertain or need additional living space, the finished lower level offers a versatile space for a family room, home office, or gym, as well as utility/ workshop space. New vinyl plank flooring, recessed lighting and a brick accent wall make this a very welcoming space. There is also a lovely renovated half bath plus a laundry room and cedar storage closet. Outdoors, the spacious deck overlooks the large, partially fenced-in backyard with plenty of room for gardening or outdoor activities. A shed also stores outdoor supplies, toys, and bikes. The location is a true standout. Youre just moments away from local parks, including Pennsdale Park and Church Road Park, offering Pickleball courts, playgrounds, and recreational fields. For commuters or those who enjoy exploring the city, Morton Train Station is 0.5 miles away, making travel a breeze. Located in the Springfield School District, this home offers a wonderful turnkey living opportunity in the heart of Springfield.
| Elementary School | Middle School | High School |
|---|---|---|
| Sabold Elementary School | Richardson Middle School | Springfield High School |
| Price History | |
|---|---|
| 9/10/2026 | Listed $430,000 |
General Features
| Living Area | 1367 |
|---|---|
| Sewer | Public Sewer |
| Heating | Forced Air |
| Cooling | Central A/C |
| Possession | 0-30 Days CD,31-60 Days CD |
| Appliances | Stainless Steel Appliances |
| Zoning | RESIDENTIAL |
| Architectural Style | Ranch/Rambler |
| Construction Materials | Brick,Other |
| School District | SPRINGFIELD |
| Exclusions | Washer,Dryer,Refrigerator,three (3) basement workbenches,basement freezer,push mower in shed all in as-is working condition with no monetary value. |
| Year Built | 1951 |
| Levels | 2 |
| Tax Year | 2026 |
| Ownership | Fee Simple |
| Cool Fuel | Electric |
| Accessibility | None |
| County | DELAWARE |
| New Construction | No |
| Property Type | Residential |
| HOA | No |
| Subdivision Name | SPRINGFIELD CHASE |
| Garage Y/N | No |
| Water Access Y/N | No |
| Other Structures | Above Grade |
| Transportation | Airport less than 10 miles,Commuter Rail Station less than 1 mile,Bus Stop less than 1 mile |
| Full Baths | 1 |
| Status | ACTIVE |
| Directions | Use GPS,941 Church Road is between Stewart Ave and Westdale Place. You are welcome to park in the driveway,please be mindful of neighbors driveway clearance. |
| City | SPRINGFIELD |
| Disclosures | Lead Based Paint - State,Prop Disclosure |
| Senior Community Y/N | No |
| MLS Area | Springfield Twp (10442) |
| Lot Size Units | Square Feet |
| Lot Size Square Feet | 8276.00 |
| Tax Assessed Value | 225250.0 |
| Tax Annual Amount | 6991.0 |
| Property Condition | Excellent |
| Structure Type | Detached |
| Condo/Coop Association fee Y/N | No |
| Bathrooms Full Main Level | 1 |
| Bathrooms Count Main Level | 1.00 |
| Price Per Sq Ft Total AG | 314.56 |
| Lease Considered Y/N | No |
| Vacation Rental Y/N | No |
| Total SQFT | 1367 |
| Location Type | Suburban |
| Standard Status | Active |
| Year Built Source | Estimated |
| Association Recreation Fee | No |
Interior Features
| Interior Amenities | Carpet,Cedar Closet(s),Ceiling Fan(s),Combination Dining/Living,Combination Kitchen/Dining,Crown Moldings,Entry Level Bedroom,Floor Plan - Open,Recessed Lighting |
|---|---|
| Heating Fuel | Natural Gas |
| Basement | Partially Finished |
| Flooring | Hardwood,Carpet,Luxury Vinyl Plank |
| Total Fireplaces | 1 |
| Fireplace Features | Gas/Propane |
| Hot Water | Natural Gas |
| Basement (Y/N) | Yes |
| Heating Y/N | Yes |
| Window Features | Bay/Bow |
| Fireplace Y/N | Yes |
| Above Grade Finished Area | 1367 |
| Half Baths | 1 |
| Central Air Y/N | Yes |
| Total Bedrooms | 3 |
| Main Level Bedrooms | 3 |
| LivingAreaSource | Estimated |
| Laundry Type | Basement |
| Bathrooms Half Lower Level 1 | 1 |
| Bathrooms Half All Lower Levels | 1 |
| Bathrooms Count Lower Level 1 | 1.00 |
| Bathrooms Count All Lower Levels | 1 |
| Above Grade Finished Area Source | Estimated |
| Above Grade Finished Area Unit Type | Square Feet |
| Total Baths | 2 |
Exterior Features
| Pool | No Pool |
|---|---|
| Fencing | Partially |
| Lot Features | Rear Yard |
| Water Source | Public |
| Total Parking Spaces | 3 |
| Type of Parking | Driveway,On Street |
| Foundation Details | Block |
| Water View Y/N | No |
| Lot Size Acres | 0.19 |
| Lot Size Source | Estimated |
| Waterfront Y/N | No |
| Navigable Water Y/N | No |
| Water Oriented Y/N | No |
Amenities
- Foreclosure
- Views
- Short Sale
- New Construction
- Adult 55+
- Lease To Own
- No HOA Fees
- Furnished
- Primary On Main
- Air Conditioning
- Seller Finance
- Green
- Fixer Upper
- Horse
- Golf
- Fireplace
- Deck
- Garage
- Basement
- Pool
Property vs Single Family Average in 19064
Price
Taxes
Year Built
Visits
 © BRIGHT, All Rights Reserved
