
Open House Sat, Sep 12th 12:00 PM - 2:00 PM
Address
2721 Pine Valley Lane, Ardmore, PA
Price
$ 849,000
Property Attributes
- MLS#PADE2123216
- TypeSingle Family
- Listing Status ACTIVE UNDER CONTRACT
- CountyDELAWARE
- CityArdmore
- AreaHaverford Twp
- NeighborhoodMerion Golf Manor
- Zip19003
- StyleRanch/Rambler
- Year Built1957
- Taxes$ 11511
- Price$ 849,000
- Bedrooms3
- Full Bathrooms3
- Half Bathrooms0
- Sqr Footage2665
- Lot Size0.27 Acres
Data Source:
Bright MLS
Property Description
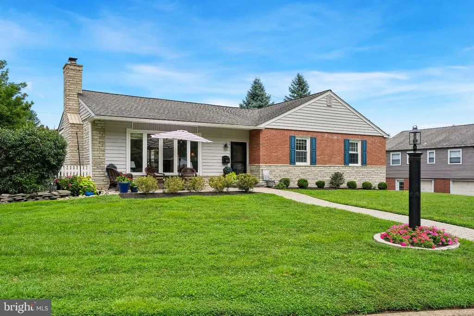
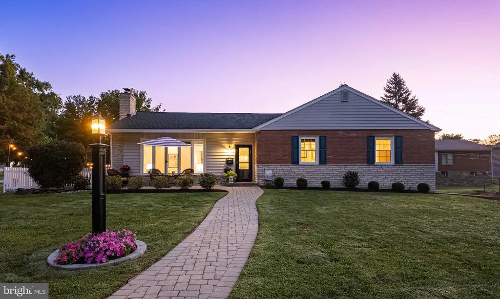
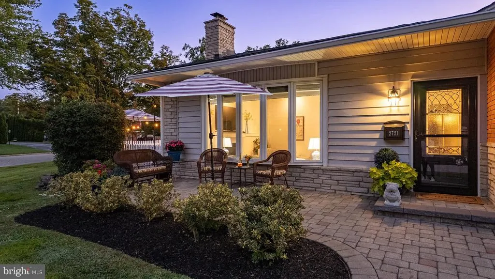
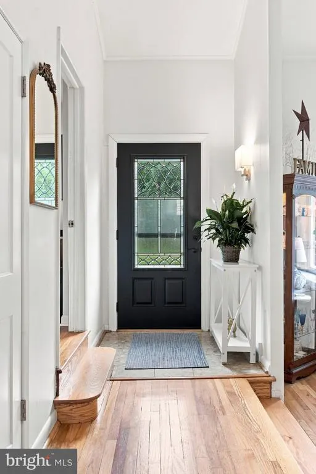
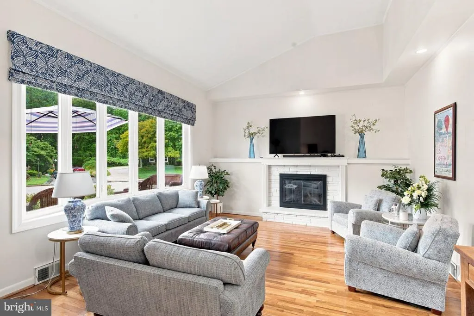
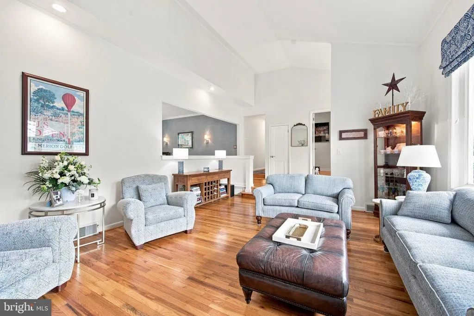
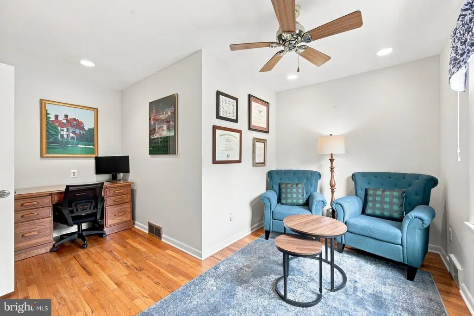
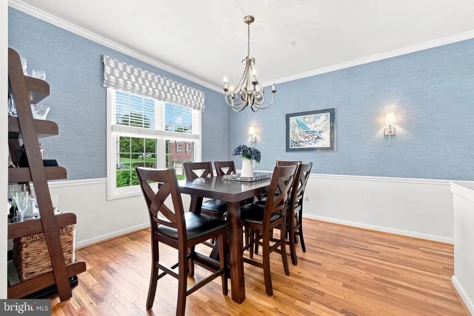
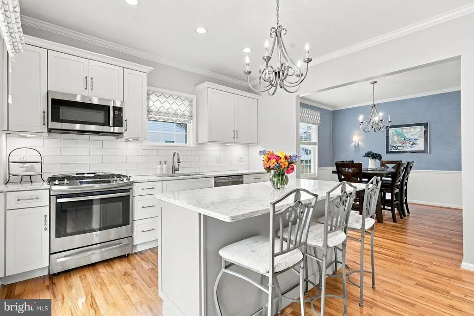
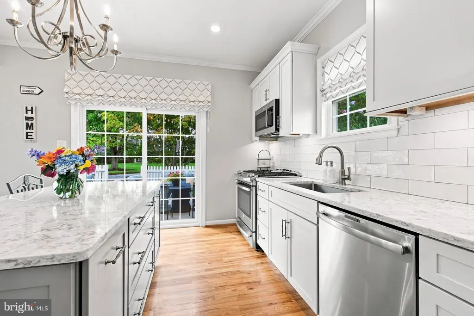
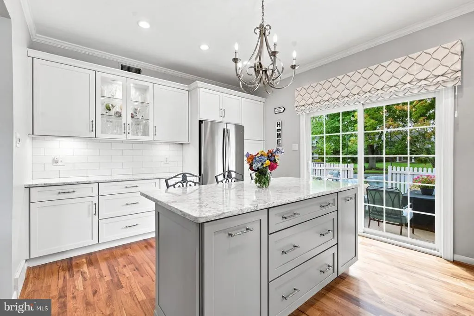
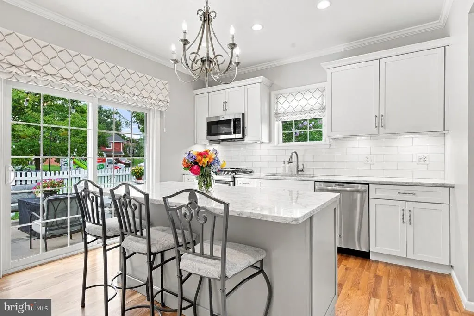
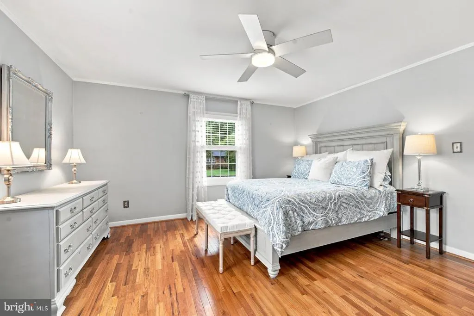
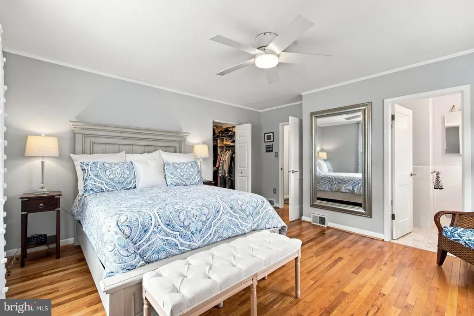
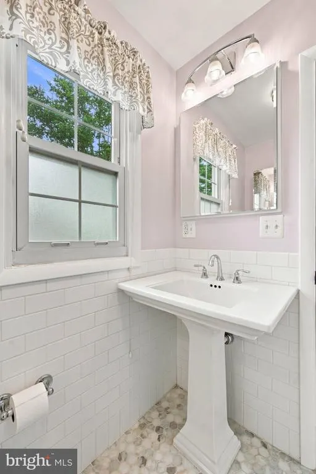
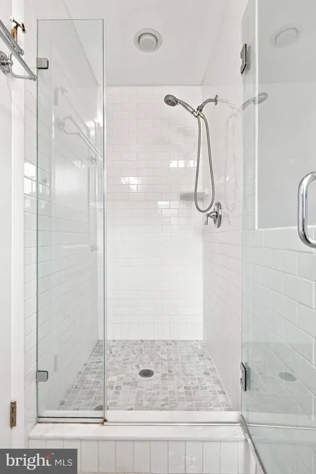
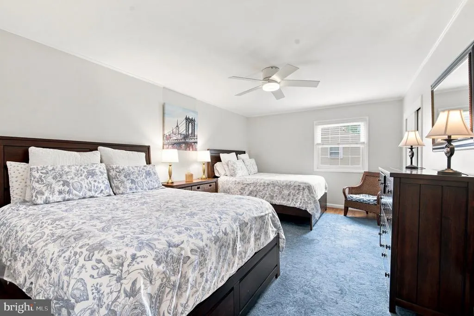
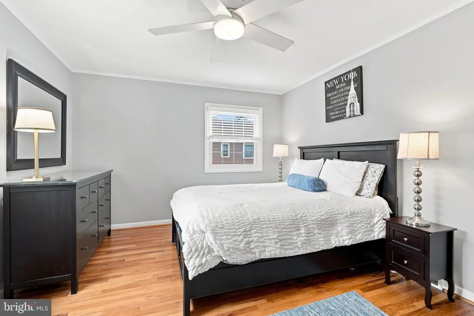
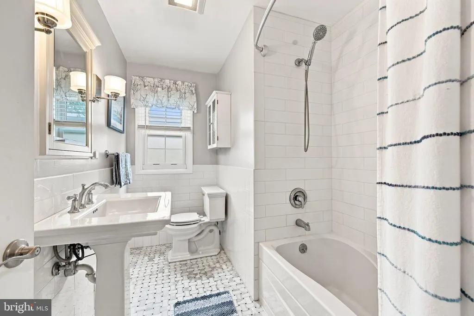
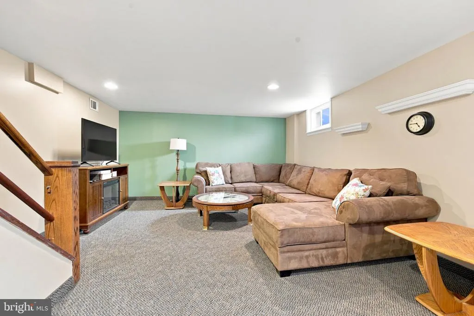
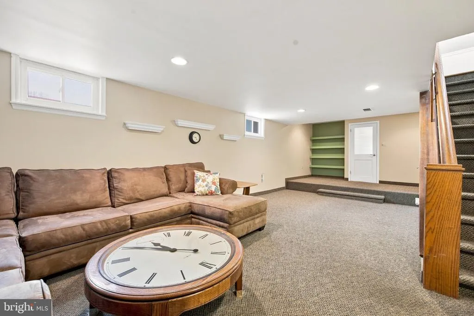
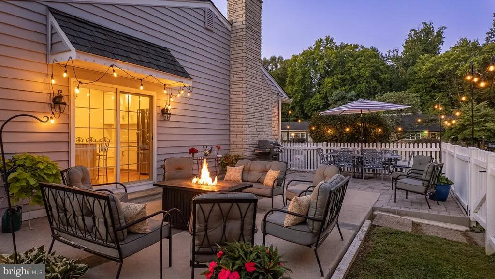
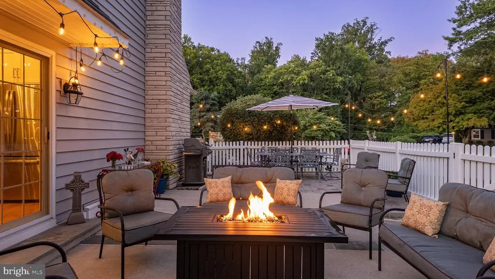
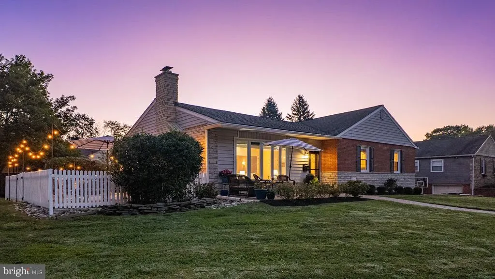
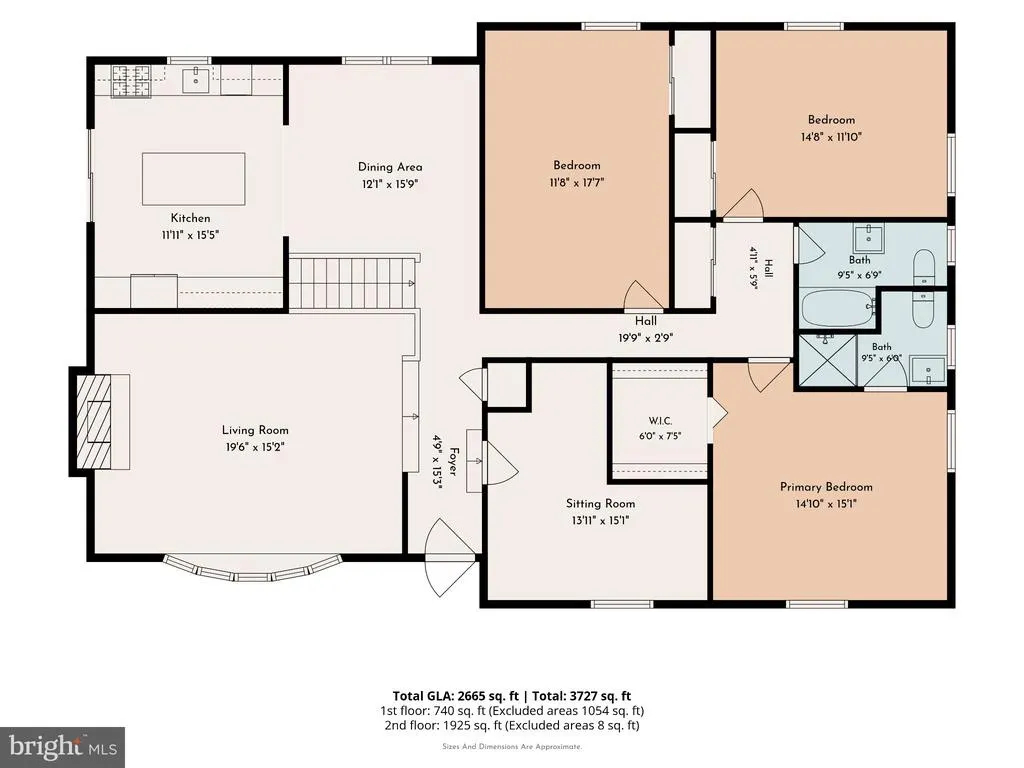
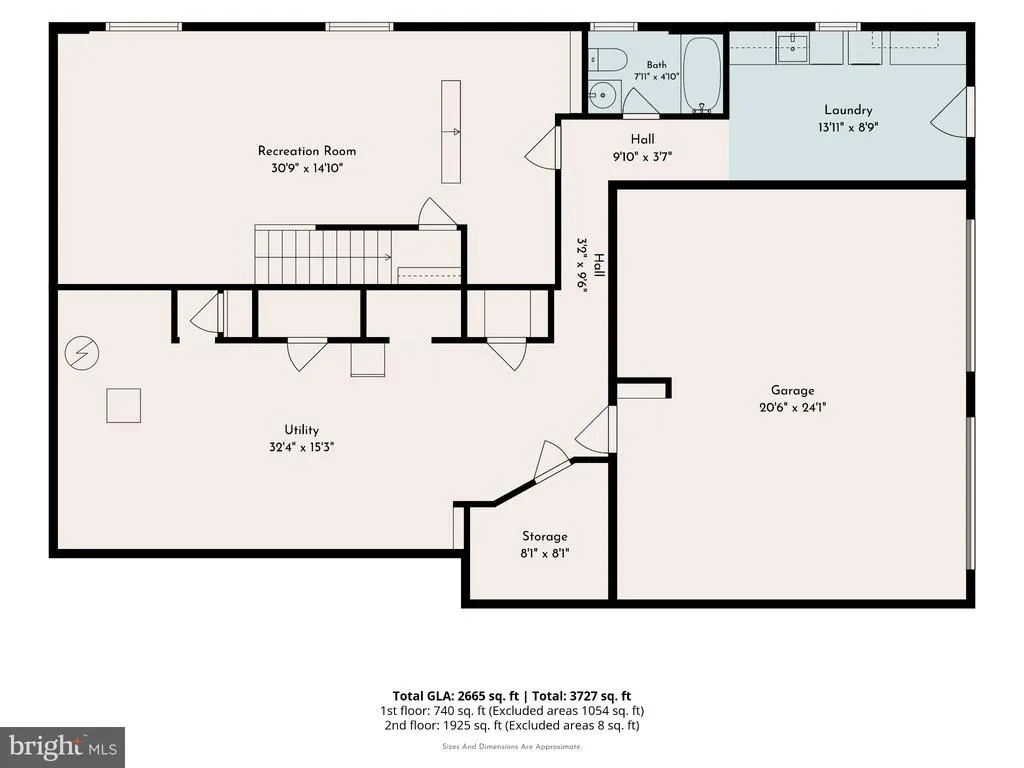
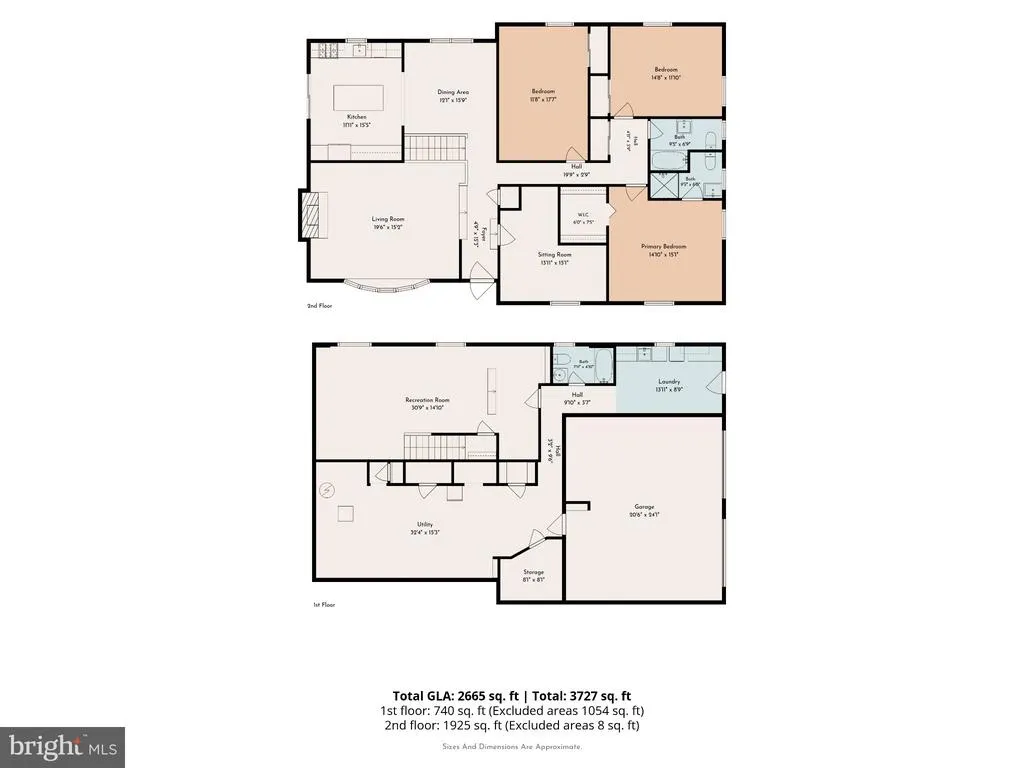
Set in the sought after Merion Golf Manor, 2721 Pine Valley Lane is a beautifully maintained Three Bedroom Rancher offering the ease of one level living, a natural floor plan, and exceptional indoor/outdoor space. The home has an effortless flow from room to room, beginning with an inviting Living Room anchored by a fireplace and filled with natural light. The Kitchen and Baths have been thoughtfully renovated with timeless finishes and a classic aesthetic. Three comfortable Bedrooms and Three Full Baths are complemented by a dedicated Office, offering the flexibility to easily serve as a Fourth Bedroom if desired. The Finished Lower Level adds another dimension to the home, providing valuable additional living space with room to gather, relax, entertain, or adapt to changing needs. Outside, the property truly shines. Beautifully maintained grounds frame multiple outdoor living spaces, including a spacious Fenced Patio with distinct areas for dining and lounging. A fire table and caf lighting create an inviting atmosphere for evenings outdoors, while an additional front patio offers another place to sit and enjoy the surroundings. The expansive lawn and mature landscaping complete a setting that feels open, private, and exceptionally well cared for. The home pairs a peaceful residential setting with the accessibility that makes this pocket of the Main Line so desirable. With the ease of ranch style living, timeless interiors, generous outdoor spaces, and an exceptional location, 2721 Pine Valley Lane offers a rare combination of comfort, character, and convenience.
| Elementary School | Middle School | High School |
|---|---|---|
| Coopertown Elementary School | Haverford Middle School | Haverford Senior High School |
| Price History | |
|---|---|
| 9/4/2026 | Listed $849,000 |
General Features
| Living Area | 2665 |
|---|---|
| Sewer | Public Sewer |
| Heating | Forced Air |
| Cooling | Central A/C |
| Possession | Negotiable |
| Zoning | RESID |
| Garage Spaces | 2.00 |
| Patio/Porch Features | Patio(s) |
| Architectural Style | Ranch/Rambler |
| Construction Materials | Masonry |
| School District | HAVERFORD TOWNSHIP |
| Year Built | 1957 |
| Levels | 1 |
| Tax Year | 2026 |
| Ownership | Fee Simple |
| Cool Fuel | Electric |
| Accessibility | None |
| County | DELAWARE |
| New Construction | No |
| Property Type | Residential |
| HOA | No |
| Subdivision Name | MERION GOLF MANOR |
| Garage Y/N | Yes |
| Water Access Y/N | No |
| Other Structures | Above Grade,Below Grade |
| Full Baths | 3 |
| Status | ACTIVE UNDER CONTRACT |
| Directions | Please use GPS. |
| City | ARDMORE |
| Senior Community Y/N | No |
| MLS Area | Haverford Twp (10422) |
| Lot Size Units | Square Feet |
| Lot Size Square Feet | 11761.00 |
| Tax Assessed Value | 397560.0 |
| Tax Annual Amount | 11511.0 |
| Structure Type | Detached |
| Condo/Coop Association fee Y/N | No |
| Bathrooms Full Main Level | 3 |
| Bathrooms Count Main Level | 3.00 |
| Price Per Sq Ft Total AG | 318.57 |
| Acceptable Financing | Conventional |
| Vacation Rental Y/N | No |
| Total SQFT | 2665 |
| Standard Status | Active Under Contract |
| Year Built Source | Assessor |
| Tax Lot | 257-000 |
Interior Features
| Interior Amenities | Kitchen - Eat-In |
|---|---|
| Heating Fuel | Natural Gas |
| Basement | Full |
| Total Fireplaces | 1 |
| Fireplace Features | Stone |
| Hot Water | Natural Gas |
| Basement (Y/N) | Yes |
| Heating Y/N | Yes |
| Window Features | Bay/Bow |
| Fireplace Y/N | Yes |
| Above Grade Finished Area | 2665 |
| Central Air Y/N | Yes |
| Total Bedrooms | 3 |
| Main Level Bedrooms | 3 |
| Below Grade Finished Area Unit Type | Square Feet |
| LivingAreaSource | Estimated |
| Below Grade Finished Area Source | Assessor |
| Above Grade Finished Area Source | Estimated |
| Above Grade Finished Area Unit Type | Square Feet |
| Total Baths | 3 |
Exterior Features
| Pool | No Pool |
|---|---|
| Water Source | Public |
| Total Parking Spaces | 2 |
| Garage Features | Garage - Side Entry,Inside Access |
| Type of Parking | Attached Garage |
| Foundation Details | Stone |
| Water View Y/N | No |
| Lot Size Acres | 0.27 |
| Lot Size Source | Assessor |
| Waterfront Y/N | No |
| Land Assessed Value | 108060.00 |
| Navigable Water Y/N | No |
| Water Oriented Y/N | No |
| # of Attached Garage Spaces | 2 |
Amenities
- Foreclosure
- Views
- Short Sale
- New Construction
- Adult 55+
- Lease To Own
- No HOA Fees
- Furnished
- Primary On Main
- Air Conditioning
- Seller Finance
- Green
- Fixer Upper
- Horse
- Golf
- Fireplace
- Deck
- Garage
- Basement
- Pool
Property vs Single Family Average in 19003
Price
Taxes
Year Built
Visits
 © BRIGHT, All Rights Reserved
