

Address
602 Shadeland Avenue, Drexel Hill, PA
Price
$ 429,900
Property Attributes
- MLS#PADE2123124
- TypeSingle Family
- Listing Status ACTIVE
- CountyDELAWARE
- CityDrexel Hill
- AreaUpper Darby Twp
- NeighborhoodDrexel Hill
- Zip19026
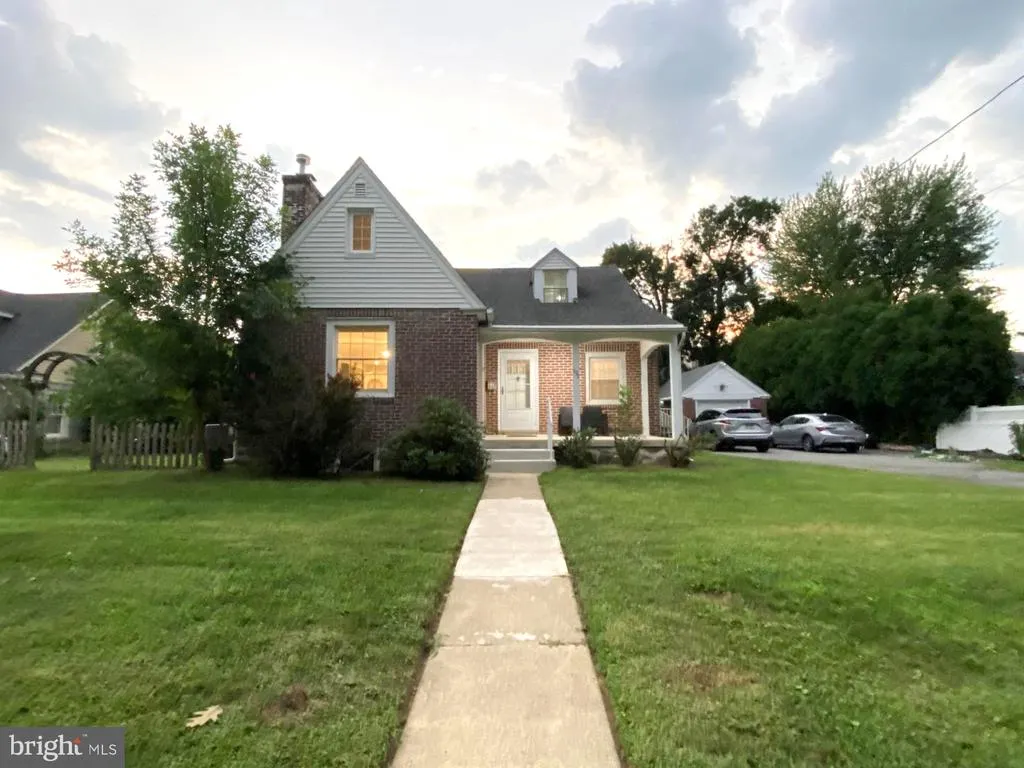
- StyleCape Cod
- Year Built1950
- Taxes$ 7865
- Price$ 429,900
- Bedrooms4
- Full Bathrooms2
- Half Bathrooms0
- Sqr Footage1844
- Lot Size0.21 Acres
Data Source:
Bright MLS
Property Description
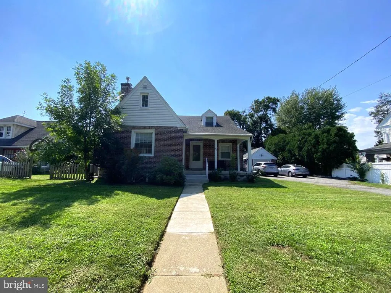
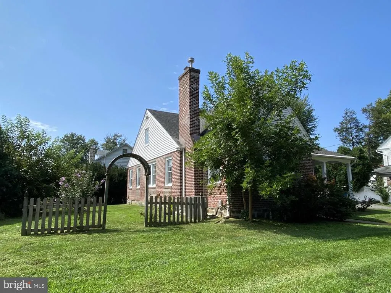
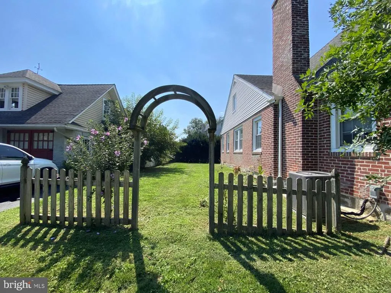
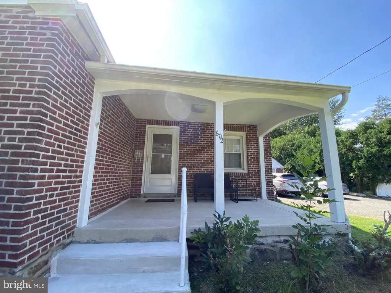
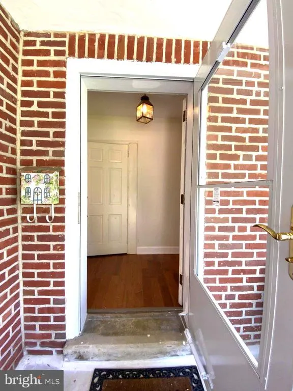
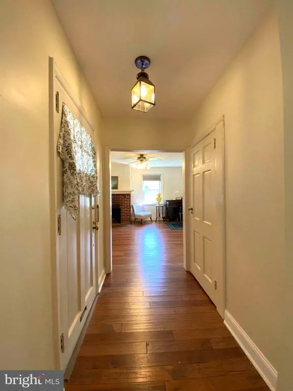
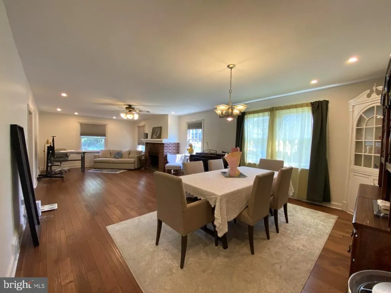
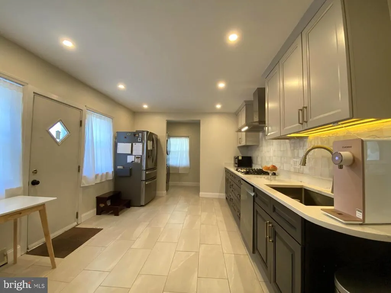
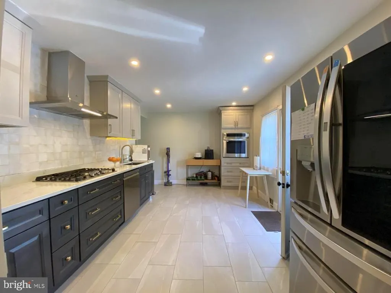
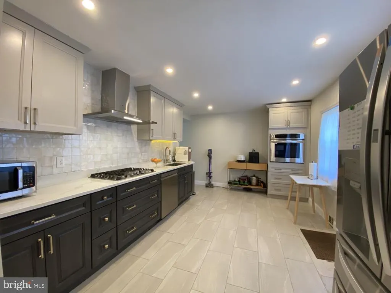
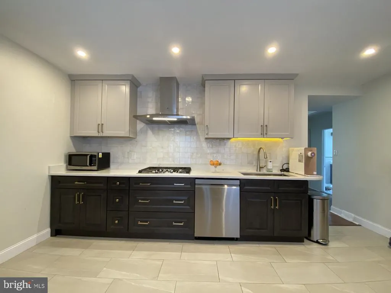
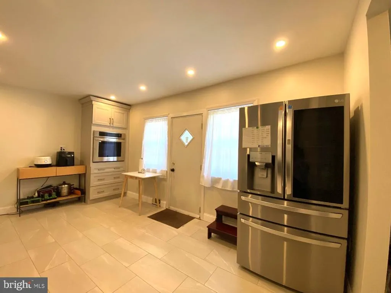
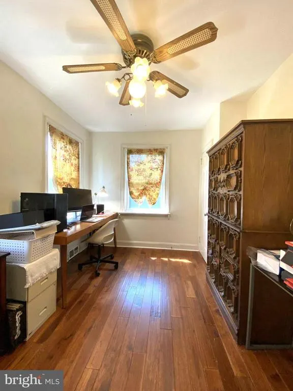
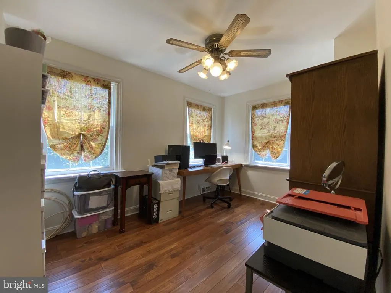
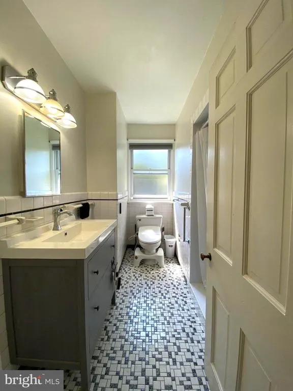
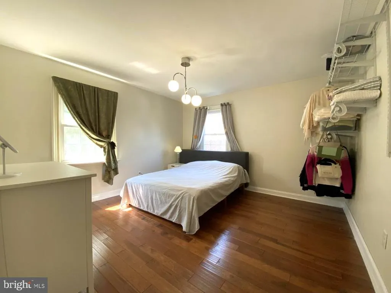
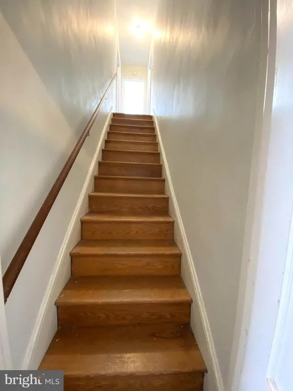
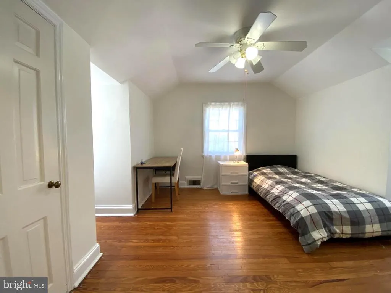
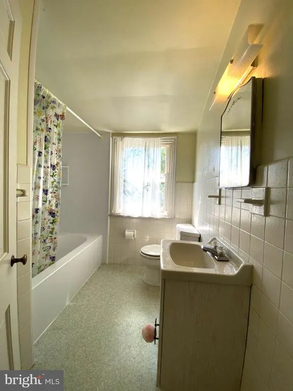
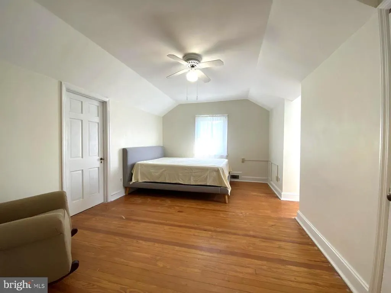
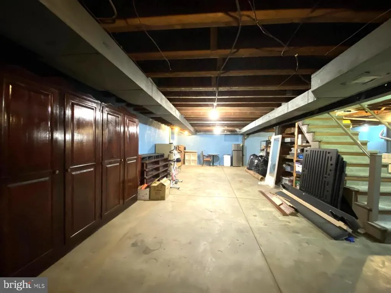
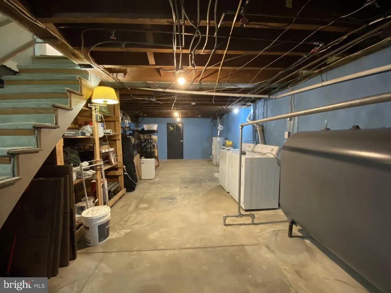
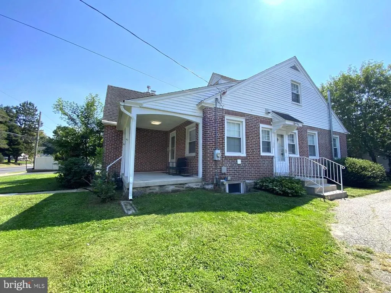
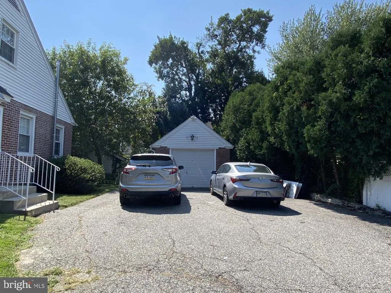
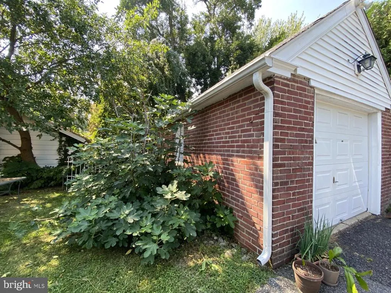
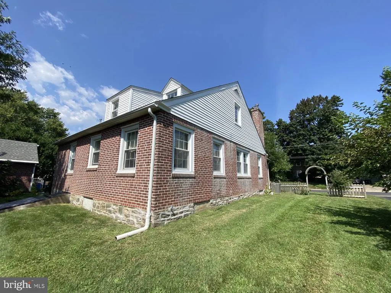
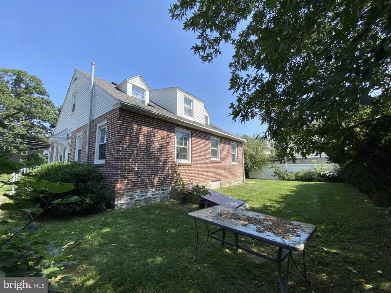
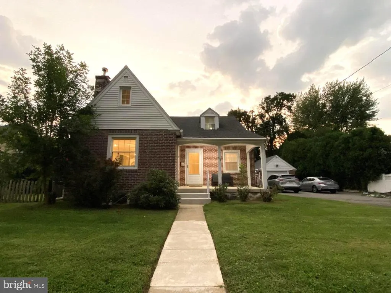
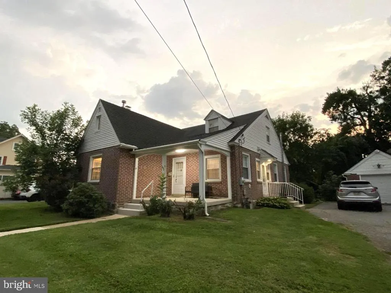
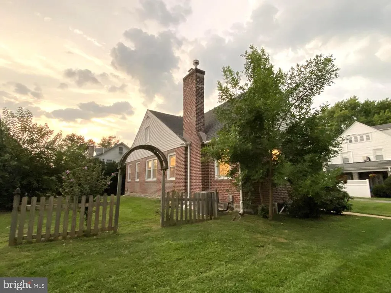
Welcome to this charming single-family home in the heart of Drexel Hill. from the inviting covered front porch into a welcoming foyer that opens gracefully into the cozy living room, featuring a classic brick-faced wood burning fireplaceperfect for those chilly evenings. The rich, hardwood floors seamlessly flow from the living room into the elegant dining room, creating a warm and inviting atmosphere. The spacious kitchen offers ample cabinet and counter space for all your culinary needs. A convenient door from the kitchen leads to the driveway and a one-car detached garage, providing easy access and additional storage options. On the main level, you'll find two generously sized bedrooms situated at the back of the house. These rooms share a beautifully updated full bathroom with a stall shower. Ascend to the second floor, where two more spacious bedrooms await. These rooms share another full hall bathroom, complete with a classic tub/shower combo. The full, unfinished basement offers a blank canvas, ready for you to customize and expand according to your needs. Whether you envision a home theater, a playroom, or a personal gym, this space provides endless possibilities. Dont miss this opportunity to own a home with timeless appeal and the potential to make it truly your own.
| Elementary School | Middle School | High School |
|---|---|---|
| Hillcrest Elementary School | Drexel Hill Middle School | Upper Darby Senior High School |
| Price History | |
|---|---|
| 9/3/2026 | Listed $429,900 |
General Features
| Living Area | 1844 |
|---|---|
| Sewer | Public Sewer |
| Heating | Forced Air |
| Cooling | Central A/C |
| Possession | Settlement |
| Roof | Shingle |
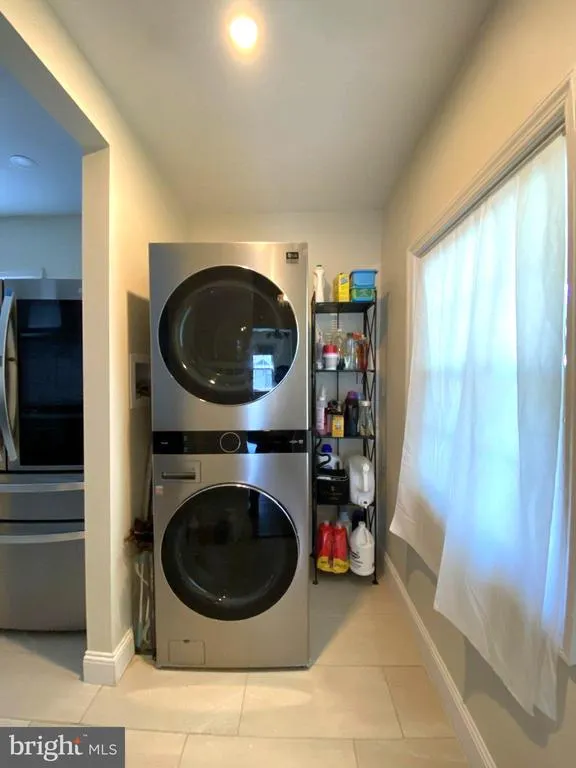
| Appliances | Refrigerator,Range Hood,Stainless Steel Appliances,Washer/Dryer Stacked,Washer - Front Loading,Oven/Range - Gas,Dishwasher |
| Zoning | RESIDENTIAL |
| Garage Spaces | 1.00 |
| Patio/Porch Features | Porch(es) |
| Architectural Style | Cape Cod |
| Construction Materials | Brick |
| School District | UPPER DARBY |
| Year Built | 1950 |
| Electric | 200+ Amp Service |
| Levels | 2 |
| Tax Year | 2026 |
| Ownership | Fee Simple |
| Cool Fuel | Electric |
| Accessibility | None |
| County | DELAWARE |
| New Construction | No |
| Property Type | Residential |
| HOA | No |
| Subdivision Name | DREXEL HILL |
| Garage Y/N | Yes |
| Water Access Y/N | No |
| Other Structures | Above Grade,Below Grade |
| Full Baths | 2 |
| Status | ACTIVE |
| Directions | From State Rd,turns to Shadeland Ave |
| City | DREXEL HILL |
| Senior Community Y/N | No |
| MLS Area | Upper Darby Twp (10416) |
| Lot Size Units | Square Feet |
| Lot Size Square Feet | 9148.00 |
| Tax Assessed Value | 170240.0 |
| Tax Annual Amount | 7865.0 |
| Structure Type | Detached |
| Condo/Coop Association fee Y/N | No |
| Bathrooms Full Main Level | 1 |
| Bathrooms Count Main Level | 1.00 |
| Price Per Sq Ft Total AG | 233.13 |
| Vacation Rental Y/N | No |
| Total SQFT | 1844 |
| Standard Status | Active |
| Year Built Source | Assessor |
| Tax Lot | 493-000 |
Interior Features
| Interior Amenities | Ceiling Fan(s) |
|---|---|
| Heating Fuel | Natural Gas |
| Basement | Full,Unfinished |
| Total Fireplaces | 1 |
| Fireplace Features | Wood |
| Hot Water | Natural Gas |
| Basement (Y/N) | Yes |
| Heating Y/N | Yes |
| Fireplace Y/N | Yes |
| Above Grade Finished Area | 1844 |
| Central Air Y/N | Yes |
| Total Bedrooms | 4 |
| Main Level Bedrooms | 2 |
| Below Grade Finished Area Unit Type | Square Feet |
| LivingAreaSource | Assessor |
| Laundry Type | Basement,Main Floor |
| Below Grade Unfin Area Units | Square Feet |
| Below Grade Finished Area Source | Assessor |
| Bedrooms Count All Upper Levels | 2 |
| Bedrooms Count Upper Level 1 | 2 |
| Bathrooms Full Upper Level 1 | 1 |
| Bathrooms Full All Upper Levels | 1 |
| Bathrooms Count Upper Level 1 | 1.00 |
| Bathrooms Count All Upper Levels | 1 |
| Above Grade Finished Area Source | Assessor |
| Above Grade Finished Area Unit Type | Square Feet |
| Total Baths | 2 |
Exterior Features
| Pool | No Pool |
|---|---|
| Water Source | Public |
| Total Parking Spaces | 7 |
| Garage Features | Other |
| Type of Parking | Detached Garage,Driveway |
| Land Use Code | R-10 |
| Foundation Details | Block |
| Water View Y/N | No |
| Lot Dimensions | 90.00 x 100.00 |
| Lot Size Acres | 0.21 |
| Lot Size Source | Assessor |
| Waterfront Y/N | No |
| Land Assessed Value | 49910.00 |
| Navigable Water Y/N | No |
| Water Oriented Y/N | No |
| # of Detached Garage Spaces | 1 |
Amenities
- Foreclosure
- Views
- Short Sale
- New Construction
- Adult 55+
- Lease To Own
- No HOA Fees
- Furnished
- Primary On Main
- Air Conditioning
- Seller Finance
- Green
- Fixer Upper
- Horse
- Golf
- Fireplace
- Deck
- Garage
- Basement
- Pool
Property vs Single Family Average in 19026
Price
Taxes
Year Built
Visits
 © BRIGHT, All Rights Reserved
