
Just Listed
Address
232 Hansell Road, Newtown Square, PA
Price
$ 900,000
Property Attributes
- MLS#PADE2122302
- TypeSingle Family
- Listing Status ACTIVE
- CountyDELAWARE
- CityNewtown Square
- AreaNewtown Twp
- NeighborhoodGreene Countrie
- Zip19073
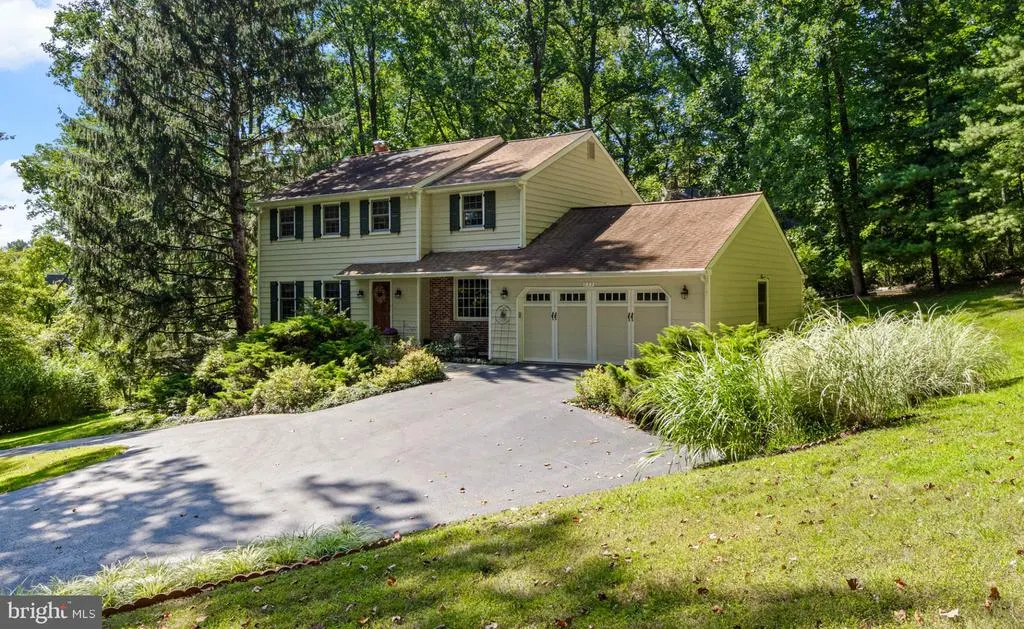
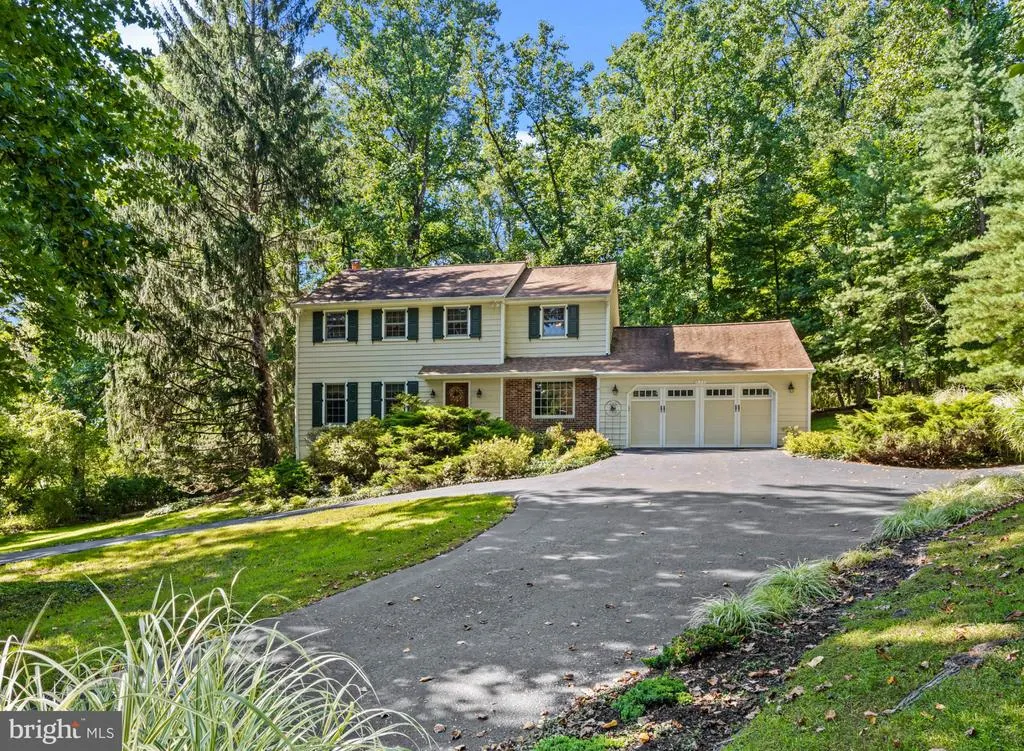
- StyleColonial
- Year Built1975
- Taxes$ 11172
- Price$ 900,000
- Bedrooms4
- Full Bathrooms2
- Half Bathrooms1
- Sqr Footage3108
- Lot Size1.42 Acres
Data Source:
Bright MLS
Property Description
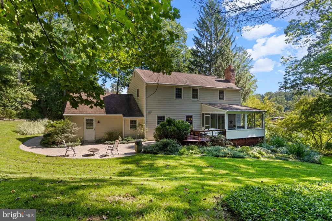
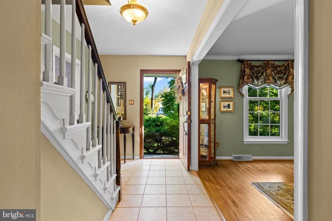
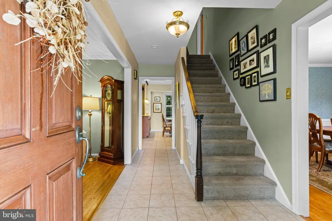
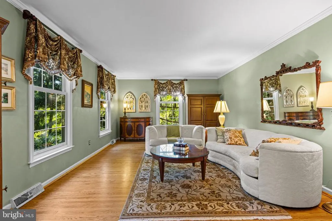
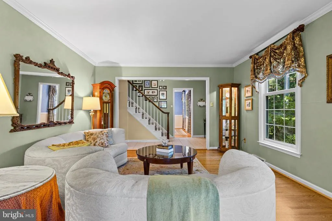
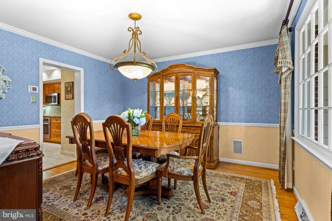
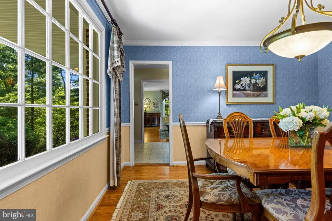
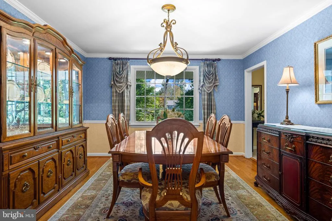
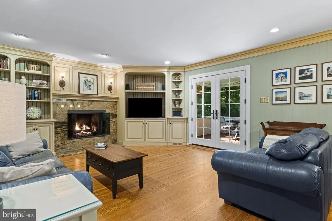
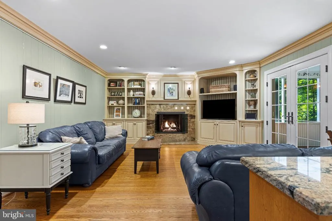
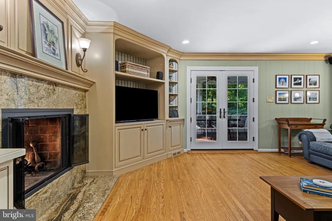
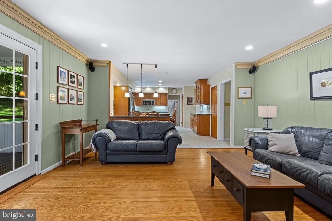
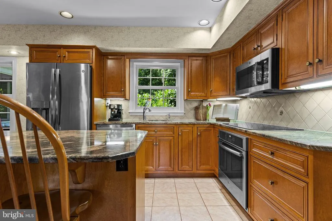
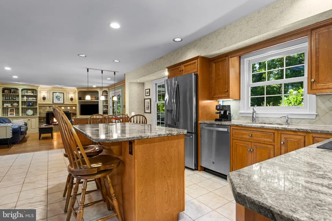
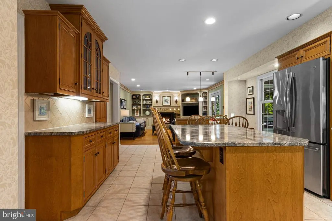
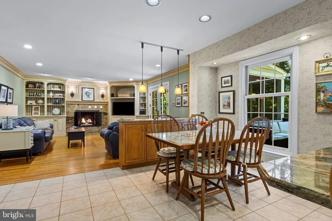
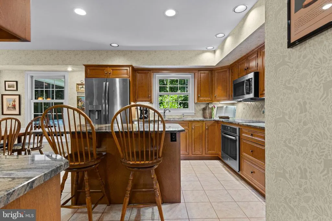
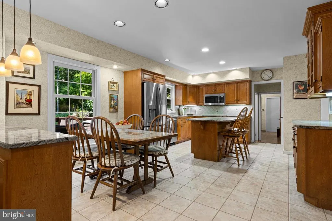
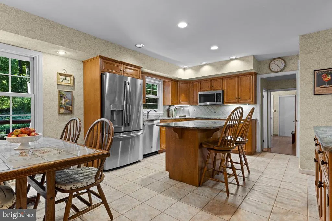
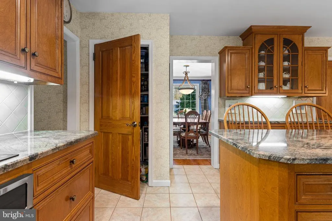
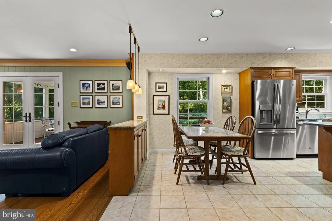
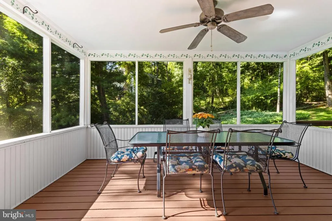
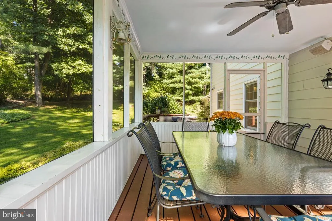
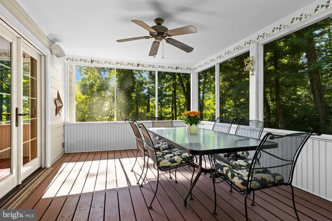
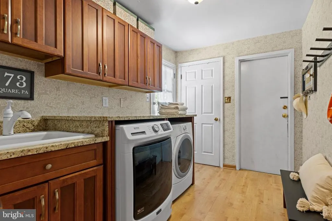
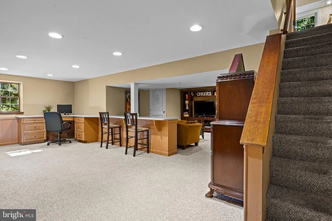
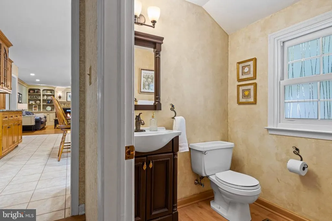
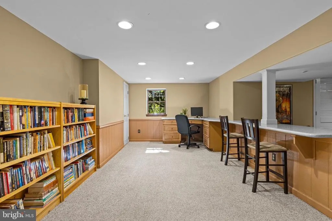
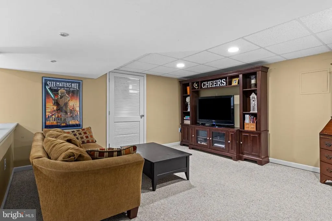
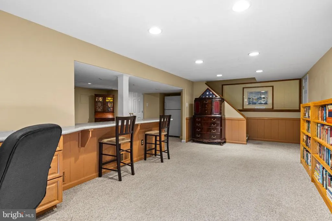
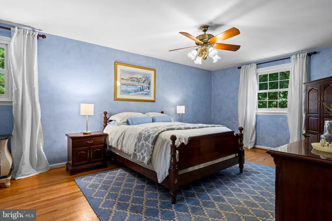
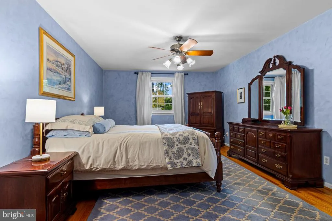
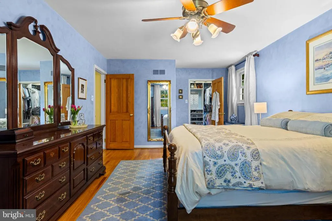
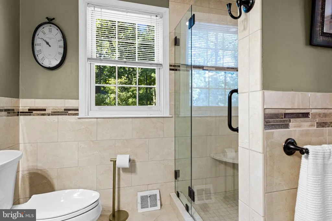
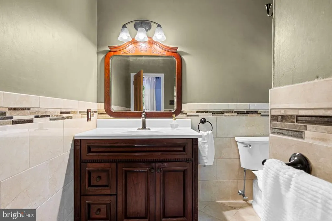
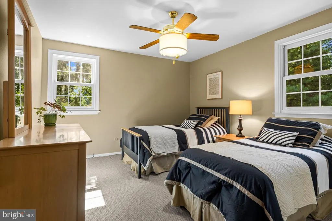
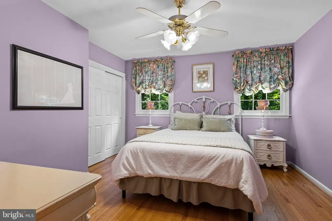
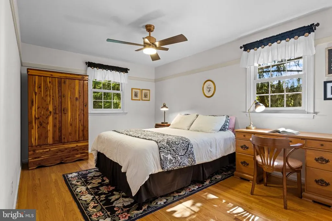
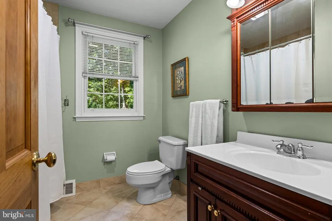
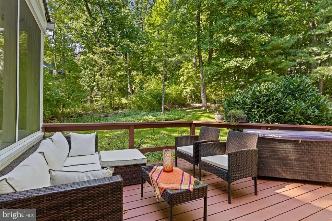
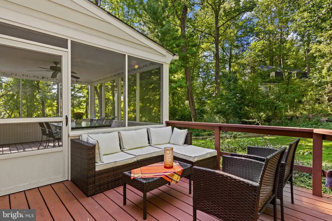
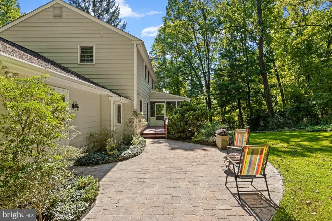
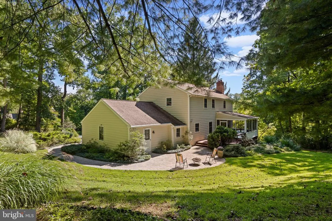
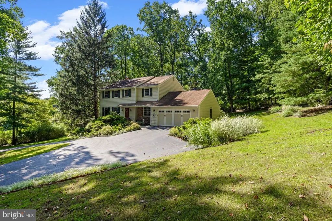
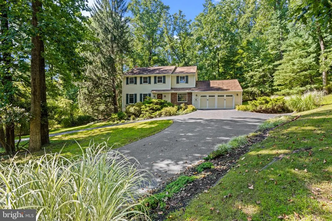
Welcome to Greene Countrie. Tucked away on a beautiful, secluded lot in one of Newtown Squares most sought after neighborhoods. This classic Center Hall Colonial offers the perfect blend of timeless elegance, comfortable living, and thoughtful updates, with four bedrooms, two and a half baths, an oversized two-car attached garage, and exceptional privacy, this is a home you will be proud to call your own. From the moment you enter, the traditional center hall welcomes you into gracious formal Living and Dining Rooms, featuring beautiful hardwood floors and crown molding. The spacious Family Room offers a wonderful open feel with a gas fireplace, custom built-ins, and recessed lighting, an inviting gathering place for family and friends. At the heart of the home is the beautifully updated Kitchen, designed for both everyday living and entertaining. Custom cabinetry, granite countertops, a large granite center island, tile backsplash, stainless-steel appliances, and a generous breakfast area create a warm and functional space. Just steps away, the enclosed three-season porch provides a peaceful retreat with wonderful views of the private backyard and surrounding greenery. A convenient first floor powder room and an updated laundry room with access to the rear yard adds to the home's functionality. The second floor features a spacious Primary Bedroom with an updated private bath, three additional bedrooms, all with hardwood floors and an updated hall bath. The finished daylight lower level offers valuable additional living space and can easily serve as a home office, den, exercise room, or recreation area. Outside, the deck and enclosed three season porch creates the perfect setting for relaxing, entertaining, or simply enjoying the tranquility of this special property. Numerous improvements provide peace of mind, including a new heating and cooling system (2025), whole-house generator (2019), hot water heater (2019), Weather Shield tilt-in replacement windows, updated primary and hall baths, and paver front walkway and rear patio. The three-season porch has been enhanced with new screen doors, and a Casablanca ceiling fan. Ideally located in the heart of Newtown Square with convenient access to shopping, dining, major roadways, and everything the surrounding Main Line has to offer. A beautiful home, a private setting, and a location that is hard to beat, this is the Greene Countrie Colonial you've been waiting for.
| Middle School | High School |
|---|---|
| Paxon Hollow Middle School | Marple Newtown High School |
| Price History | |
|---|---|
| 9/14/2026 | Listed $900,000 |
General Features
| Living Area | 3108 |
|---|---|
| Sewer | Public Sewer |
| Heating | Forced Air |
| Cooling | Central A/C |
| Utilities | Propane,Cable TV |
| Possession | Negotiable |
| Roof | Pitched,Architectural Shingle |
| Appliances | Dishwasher,Cooktop,Microwave,Oven/Range - Electric,Stainless Steel Appliances |
| Zoning | RESID |
| Garage Spaces | 2.00 |
| Patio/Porch Features | Porch(es),Patio(s),Screened,Deck(s) |
| Architectural Style | Colonial |
| Construction Materials | Aluminum Siding,Brick |
| School District | MARPLE NEWTOWN |
| Year Built | 1975 |
| Electric | Generator,150 Amps |
| Levels | 2 |
| Tax Year | 2026 |
| Ownership | Fee Simple |
| Cool Fuel | Electric |
| Accessibility | None |
| County | DELAWARE |
| New Construction | No |
| Property Type | Residential |
| HOA | No |
| Subdivision Name | GREENE COUNTRIE |
| Garage Y/N | Yes |
| Water Access Y/N | No |
| Other Structures | Above Grade,Below Grade |
| Full Baths | 2 |
| Status | ACTIVE |
| Directions | Goshen Road to Hansell Road |
| City | NEWTOWN SQUARE |
| Senior Community Y/N | No |
| MLS Area | Newtown Twp (10430) |
| Lot Size Units | Square Feet |
| Lot Size Square Feet | 61855.00 |
| Tax Assessed Value | 567530.0 |
| Tax Annual Amount | 11172.0 |
| Property Condition | Very Good |
| Structure Type | Detached |
| Condo/Coop Association fee Y/N | No |
| Bathrooms Count Main Level | 1.00 |
| Price Per Sq Ft Total AG | 332.35 |
| Acceptable Financing | Conventional,FHA,VA,State GI Loan,Cash |
| Vacation Rental Y/N | No |
| Total SQFT | 3108 |
| Standard Status | Active |
| Year Built Source | Assessor |
| Tax Lot | 180-000 |
Interior Features
| Interior Amenities | Attic,Breakfast Area,Built-Ins,Bathroom - Walk-In Shower,Bathroom - Tub Shower,Carpet,Ceiling Fan(s),Chair Railings,Crown Moldings,Family Room Off Kitchen,Kitchen - Eat-In,Kitchen - Table Space,Kitch |
|---|---|
| Heating Fuel | Oil |
| Basement | Full,Fully Finished |
| Flooring | Ceramic Tile,Hardwood,Carpet |
| Total Fireplaces | 1 |
| Fireplace Features | Gas/Propane |
| Hot Water | Electric |
| Basement (Y/N) | Yes |
| Heating Y/N | Yes |
| Window Features | Replacement |
| Fireplace Y/N | Yes |
| Above Grade Finished Area | 2708 |
| Half Baths | 1 |
| Central Air Y/N | Yes |
| Total Bedrooms | 4 |
| Below Grade Finished Area | 400 |
| Room Type | Living Room,Dining Room,Primary Bedroom,Bedroom 2,Bedroom 3,Bedroom 4,Kitchen,Family Room,Great Room,Laundry,Attic,Primary Bathroom,Half Bath |
| Below Grade Finished Area Unit Type | Square Feet |
| LivingAreaSource | Estimated |
| Laundry Type | Main Floor |
| Below Grade Unfin Area Units | Square Feet |
| Below Grade Unfin SQFT Source | Assessor |
| Below Grade Finished Area Source | Estimated |
| Bedrooms Count All Upper Levels | 4 |
| Bedrooms Count Upper Level 1 | 4 |
| Bathrooms Half Main Level | 1 |
| Bathrooms Full Upper Level 1 | 2 |
| Bathrooms Full All Upper Levels | 2 |
| Bathrooms Count Upper Level 1 | 2.00 |
| Bathrooms Count Lower Level 1 | 0.00 |
| Bathrooms Count All Upper Levels | 2 |
| Above Grade Finished Area Source | Assessor |
| Above Grade Finished Area Unit Type | Square Feet |
| Total Baths | 3 |
Exterior Features
| Exterior Amenities | Extensive Hardscape,Exterior Lighting,Flood Lights |
|---|---|
| Pool | No Pool |
| Lot Features | Backs to Trees,Landscaping |
| Water Source | Public |
| Total Parking Spaces | 6 |
| Garage Features | Garage Door Opener,Oversized,Garage - Front Entry |
| Type of Parking | Attached Garage,Driveway |
| Land Use Code | R-10 |
| Foundation Details | Block |
| Water View Y/N | No |
| Lot Dimensions | 205.00 x 558.00 |
| Lot Size Acres | 1.42 |
| Lot Size Source | Assessor |
| Waterfront Y/N | No |
| Land Assessed Value | 238180.00 |
| Navigable Water Y/N | No |
| Water Oriented Y/N | No |
| # of Attached Garage Spaces | 2 |
| LotDimensionsSource | Assessor |
Room Details
| Room | Dimensions | Level | Flooring | Details |
|---|---|---|---|---|
| Attic | Upper 1 | Attic - Access Panel,Attic - Pull-Down Stairs | ||
| Bedroom 2 | 12 X 12 | Upper 1 | Ceiling Fan(s),Flooring - HardWood,Window Treatments | |
| Bedroom 3 | 15 X 11 | Upper 1 | Ceiling Fan(s),Flooring - HardWood,Window Treatments | |
| Bedroom 4 | Upper 1 | Flooring - Carpet,Ceiling Fan(s) | ||
| Dining Room | 13 X 12 | Main | Crown Molding,Flooring - HardWood | |
| Family Room | 17 X 15 | Main | Built-Ins,Crown Molding,Fireplace - Gas,Flooring - HardWood,Lighting - Recessed,Lighting - Wall sconces | |
| Great Room | Lower 1 | Flooring - Carpet,Lighting - Recessed,Built-Ins | ||
| Half Bath | Main | Flooring - Laminate Plank | ||
| Kitchen | 20 X 14 | Main | Kitchen - Electric Cooking,Island,Kitchen - Eat-in,Lighting - Recessed,Flooring - Ceramic Tile,Countertop(s) - Granite,Breakfast Room | |
| Laundry | Main | Built-Ins,Flooring - Laminate Plank | ||
| Living Room | 19 X 13 | Main | Flooring - HardWood | |
| Primary Bathroom | Upper 1 | Flooring - Ceramic Tile,Bathroom - Walk-In Shower | ||
| Primary Bedroom | 20 X 12 | Upper 1 | Flooring - HardWood,Window Treatments,Walk-In Closet(s),Ceiling Fan(s),Attached Bathroom |
Amenities
- Foreclosure
- Views
- Short Sale
- New Construction
- Adult 55+
- Lease To Own
- No HOA Fees
- Furnished
- Primary On Main
- Air Conditioning
- Seller Finance
- Green
- Fixer Upper
- Horse
- Golf
- Fireplace
- Deck
- Garage
- Basement
- Pool
Property vs Single Family Average in 19073
Price
Taxes
Year Built
Visits
 © BRIGHT, All Rights Reserved
