
Address
500 Reeds Road, Downingtown, PA
Price
$ 654,999
Property Attributes
- MLS#PACT2132722
- TypeSingle Family
- Listing Status ACTIVE
- CountyCHESTER
- CityDowningtown
- AreaEast Brandywine Twp
- NeighborhoodGhyll Beck Estates
- Zip19335
- StyleColonial,Traditional
- Year Built1975
- Taxes$ 10121
- Price$ 654,999
- Bedrooms5
- Full Bathrooms3
- Half Bathrooms1
- Sqr Footage2730
- Lot Size3.8 Acres
Data Source:
Bright MLS
Property Description
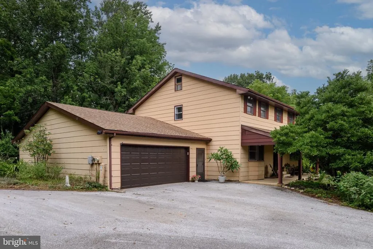
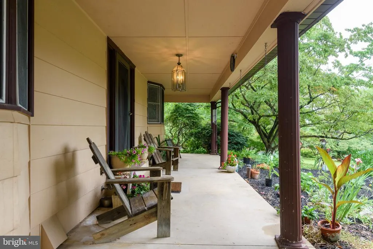
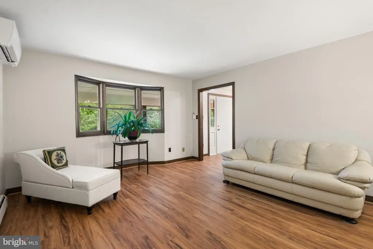
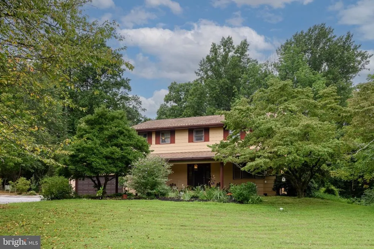
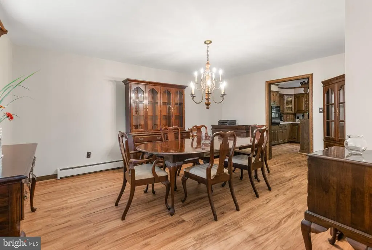
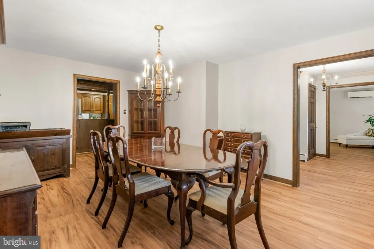
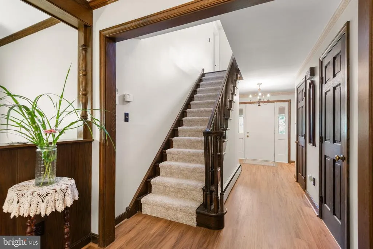
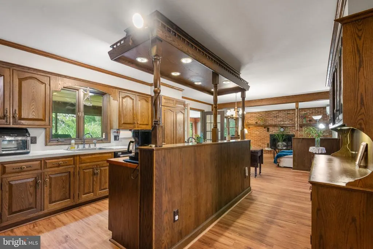
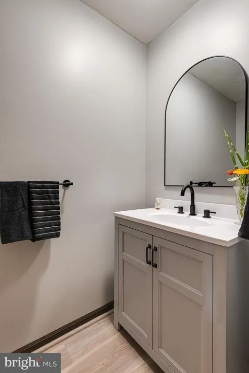
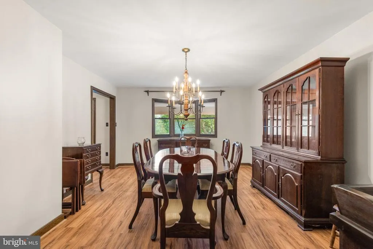
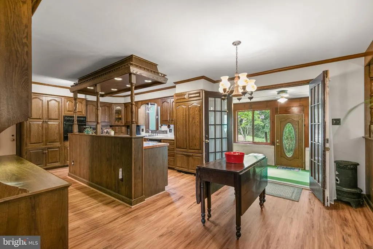
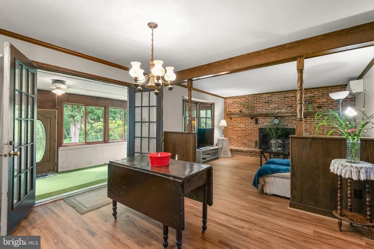
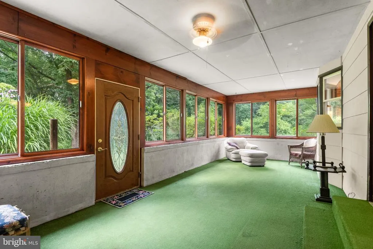
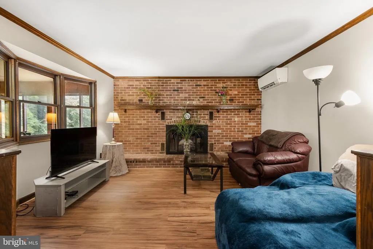
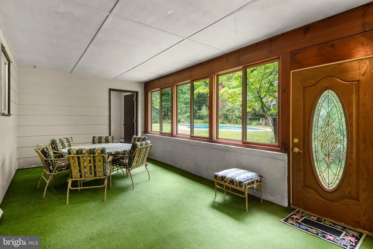
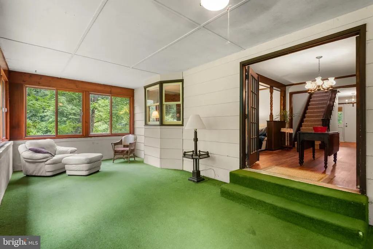
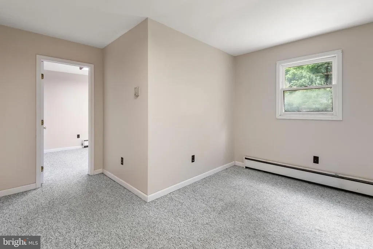
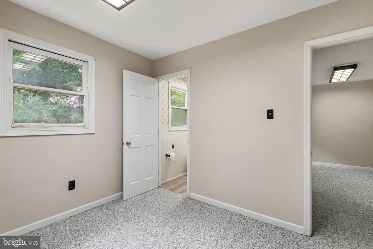
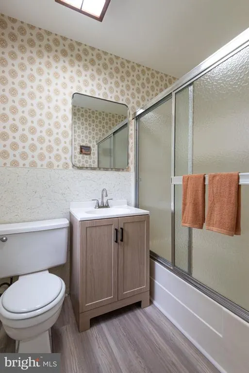
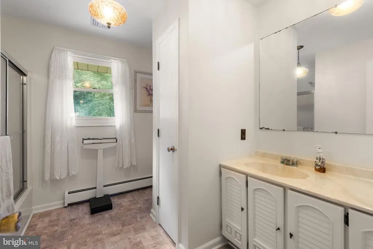
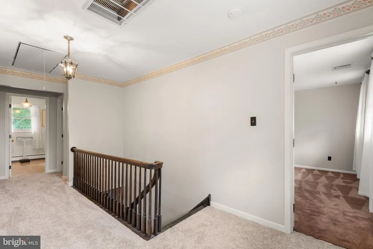
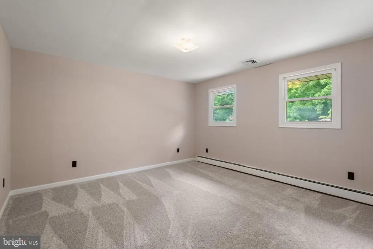
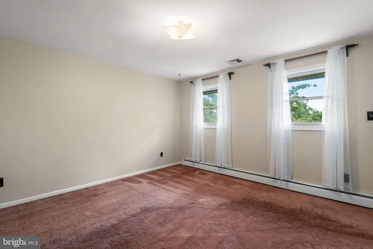
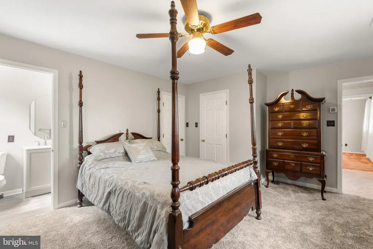
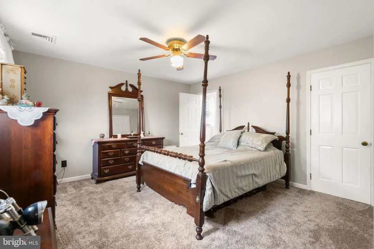
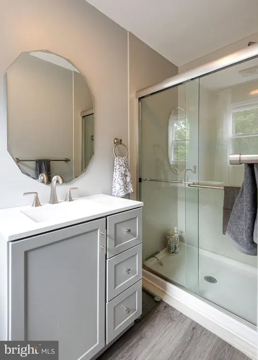
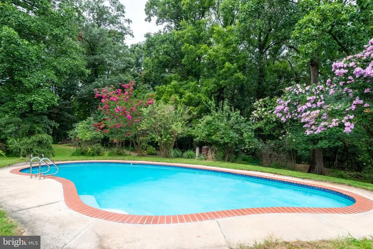
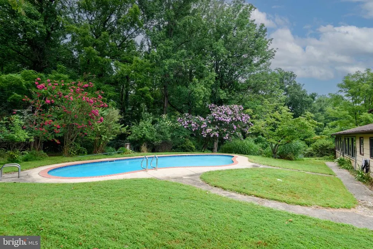
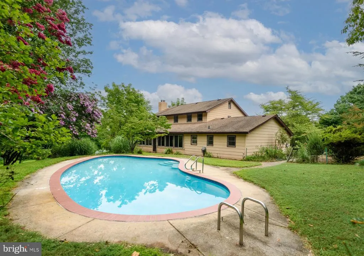
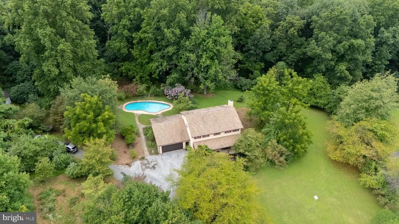
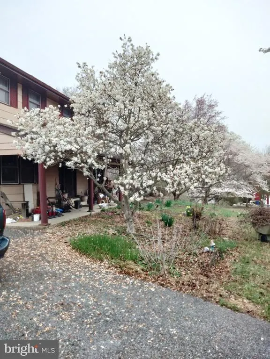
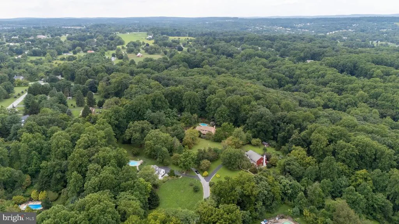
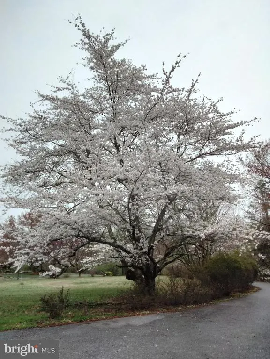
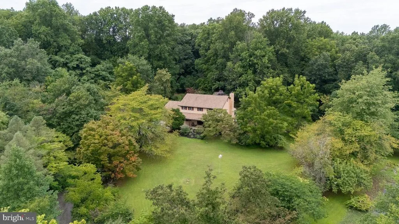
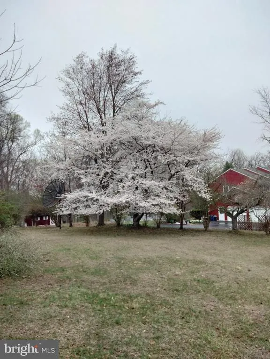
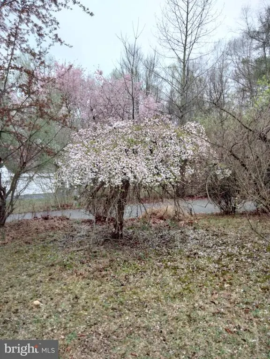
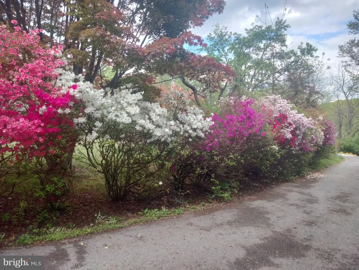
Welcome to an exceptional 5-bedroom, 3.5-bathroom estate that masterfully blends classic elegance, modern architectural upgrades and incredibly versatile multi-generational living spaces. Nestled thoughtfully amidst lush, mature landscaping and a vibrant array of blooming perennials, this property offers an unparalleled lifestyle. From the moment you arrive, the tranquil setting and sprawling, park-like grounds invite you to leave the everyday hustle behind. This is not just a house, it is a meticulously curated retreat designed for comfort, entertaining and lasting memories. This home sits on approximately 3.8 acres at the top of the cul-de-sac featuring only 4 total homes. The house boasts 2,730 square feet including a dedicated in-law suite with its own entrance. In recent months, the sellers have installed new luxury vinyl plank flooring on the main level and updated the powder room with new flooring, vanity & loo. The first floor features the formal living room, formal dining room, kitchen with updated appliances and wood cabinetry boasting tons of storage. The butcher block island features a Jenn-Air cook top with a downdraft and a newly installed beverage cooler. Keep wine, sodas and water nice and chilled. The SS appliances include a Sub-Zero refrigerator, Jenn-Air wall oven, Maytag dishwasher and garbage disposal. In the kitchen, there is room for a table as it's a true eat-in kitchen. Off the kitchen is the family room featuring the brick surround wood burning fireplace. Also from the kitchen, is the 452 square foot 3-season room with new windows and newer door to the back yard. Views from this room are very scenic as the pool is out back along with lots of perennials. The in-law suite can be accessed from the 3-season room or the garage and the suite has a bedroom, living area and recently remodeled full bath. This area is equipped with a dedicated heating system. Also in this area are water supply lines should one wish to install a washer and dryer for the laundry. Currently, the laundry is in the lower level. Nestled in a serene setting, this home features a personal in-ground gunite pool with updates to the tile and perfect for sun-soaked afternoons and tranquil evenings under the stars. Step back inside the home to find a warm and inviting atmosphere, highlighted by a cozy fireplace in the family room. The second level offers 4 carpeted bedrooms, a primary suite with a remodeled primary bath including new floor, shower, shower head, loo, vanity and new window. New carpet installed on stairway, hallway & three bedrooms. The property boasts ample outdoor space, where you can host gatherings or enjoy peaceful moments surrounded by nature. The driveway provides convenient parking, ensuring that your guests feel welcomed from the moment they arrive. With no association fees or amenities to restrict your lifestyle, you have the freedom to personalize your experience. Renovations include luxury vinyl plank flooring on the main level, recently installed mini-splits in the living room and family room and an updated powder room. The entire interior of the home as been recently painted. To enhance the climate of the main level, there are two ductless remote controlled mini-splits installed in 2026 - one in the living room and one in the family room. The 2-car garage has a new garage door along with the required hardware to keep the door fully operational. There is a full basement which offers the laundry and egress to the exterior on grade level. Dont forget about the 4 X 15 mud room which gives access to the 2-car garage and the kitchen. This home is a canvas for your dreams, ready to be transformed into your personal sanctuary. Embrace the exclusive lifestyle that comes with this remarkable property, where privacy is paramount. Don't miss the opportunity to make this your own. Just minutes to the boro of Downingtown and located in the award winning Downingtown School District..
| Price History | |
|---|---|
| 9/1/2026 | Listed $654,999 |
General Features
| Living Area | 2730 |
|---|---|
| Sewer | On Site Septic |
| Heating | Baseboard - Hot Water,Other |
| Cooling | Central A/C,Dehumidifier,Ductless/Mini-Split,Ceiling Fan(s) |
| Utilities | Under Ground |
| Possession | Negotiable |
| Roof | Shingle |
| Appliances | Built-In Range,Cooktop,Cooktop - Down Draft,Dishwasher,Disposal,Dryer,Dryer - Electric,Dryer - Front Loading,Exhaust Fan,Microwave,Oven - Self Cleaning,Oven - Single,Oven - Wall,Oven/Range - Electric |
| Zoning | RESIDENTIAL |
| Garage Spaces | 2.00 |
| Association Fee Includes | None |
| Patio/Porch Features | Enclosed,Porch(es) |
| Architectural Style | Colonial,Traditional |
| Pool Features | In Ground |
| Construction Materials | Frame,Wood Siding |
| School District | DOWNINGTOWN AREA |
| Year Built | 1975 |
| Electric | 200+ Amp Service,Circuit Breakers,Transformer,Underground |
| View | Scenic Vista,Trees/Woods |
| Levels | 2 |
| Tax Year | 2026 |
| Ownership | Fee Simple |
| Cool Fuel | Electric |
| Accessibility | None |
| County | CHESTER |
| New Construction | No |
| Property Type | Residential |
| Association Amenities | None |
| HOA | No |
| Subdivision Name | GHYLL BECK ESTATES |
| Garage Y/N | Yes |
| Water Access Y/N | No |
| Other Structures | Above Grade,Below Grade |
| Total Rooms | 10 |
| Full Baths | 3 |
| Status | ACTIVE |
| Directions | from W Route 30,TR Route 322,TR Buck Rd,TL N Buck Rd,TR Batten Rd TL onto 500 Reeds Rd. House is on top of the hill - private driveway. |
| City | DOWNINGTOWN |
| Disclosures | Prop Disclosure |
| Senior Community Y/N | No |
| MLS Area | East Brandywine Twp (10330) |
| Lot Size Units | Square Feet |
| Lot Size Square Feet | 165528.00 |
| Tax Assessed Value | 245550.0 |
| Tax Annual Amount | 10121.0 |
| Property Condition | Excellent |
| Structure Type | Detached |
| Condo/Coop Association fee Y/N | No |
| Bathrooms Full Main Level | 1 |
| Bathrooms Count Main Level | 2.00 |
| Price Per Sq Ft Total AG | 239.93 |
| Acceptable Financing | Cash,Conventional,FHA,VA |
| Lease Considered Y/N | No |
| Vacation Rental Y/N | No |
| Total SQFT | 2730 |
| Location Type | Suburban |
| Standard Status | Active |
| Year Built Source | Estimated |
| Tax Lot | 0098.0300 |
Interior Features
| Interior Amenities | Bathroom - Soaking Tub,Bathroom - Stall Shower,Bathroom - Tub Shower,Bathroom - Walk-In Shower,Breakfast Area,Built-Ins,Carpet,Ceiling Fan(s),Crown Moldings,Family Room Off Kitchen,Floor Plan - Tradi |
|---|---|
| Heating Fuel | Oil |
| Basement | Full,Drain,Interior Access,Outside Entrance,Poured Concrete,Walkout Level,Windows |
| Flooring | Carpet,Luxury Vinyl Plank |
| Total Fireplaces | 1 |
| Fireplace Features | Brick,Wood |
| Hot Water | Oil |
| Basement (Y/N) | Yes |
| Heating Y/N | Yes |
| Fireplace Y/N | Yes |
| Above Grade Finished Area | 2730 |
| Half Baths | 1 |
| Central Air Y/N | Yes |
| Total Bedrooms | 5 |
| Main Level Bedrooms | 1 |
| Below Grade Finished Area Unit Type | Square Feet |
| LivingAreaSource | Assessor |
| Laundry Type | Basement |
| Below Grade Finished Area Source | Assessor |
| Bedrooms Count All Upper Levels | 4 |
| Bedrooms Count Upper Level 1 | 4 |
| Bathrooms Half Main Level | 1 |
| Bathrooms Full Upper Level 1 | 2 |
| Bathrooms Full All Upper Levels | 2 |
| Bathrooms Count Upper Level 1 | 2.00 |
| Bathrooms Count All Upper Levels | 2 |
| Above Grade Finished Area Source | Assessor |
| Above Grade Finished Area Unit Type | Square Feet |
| Total Baths | 4 |
Exterior Features
| Exterior Amenities | Chimney Cap(s),Flood Lights,Gutter System,Outbuilding(s) |
|---|---|
| Pool | Yes - Personal |
| Parking Features | Asphalt Driveway,Private |
| Lot Features | Backs to Trees,Cul-de-sac,Front Yard,No Thru Street,Private,Rear Yard,SideYard(s) |
| Water Source | Well |
| Inclusions | APPLIANCES IN AS-IS CONDITION FOR NO MONETARY VALUE. |
| Total Parking Spaces | 2 |
| Garage Features | Built In,Garage - Front Entry,Garage Door Opener,Inside Access |
| Type of Parking | Driveway,Attached Garage |
| Land Use Code | R10 |
| Foundation Details | Block |
| Spa | No |
| Water View Y/N | No |
| Lot Dimensions | 0.00 x 0.00 |
| Lot Size Acres | 3.80 |
| Lot Size Source | Estimated |
| Waterfront Y/N | No |
| Land Assessed Value | 85670.00 |
| Navigable Water Y/N | No |
| Water Oriented Y/N | No |
| # of Attached Garage Spaces | 2 |
Amenities
- Foreclosure
- Views
- Short Sale
- New Construction
- Adult 55+
- Lease To Own
- No HOA Fees
- Furnished
- Primary On Main
- Air Conditioning
- Seller Finance
- Green
- Fixer Upper
- Horse
- Golf
- Fireplace
- Deck
- Garage
- Basement
- Pool
Property vs Single Family Average in 19335
Price
Taxes
Year Built
Visits
 © BRIGHT, All Rights Reserved
