
Address
322 Waynebrook Drive, Chester Springs, PA
Price
$ 820,000
Property Attributes
- MLS#PACT2123424
- TypeSingle Family
- Listing Status ACTIVE
- CountyCHESTER
- CityChester Springs
- AreaUpper Uwchlan Twp
- NeighborhoodReserve At Waynebroo
- Zip19425
- StyleColonial
- Year Built2006
- Taxes$ 8455
- Price$ 820,000
- Bedrooms4
- Full Bathrooms3
- Half Bathrooms1
- Sqr Footage3499
- Lot Size0.19 Acres
Data Source:
Bright MLS
Property Description
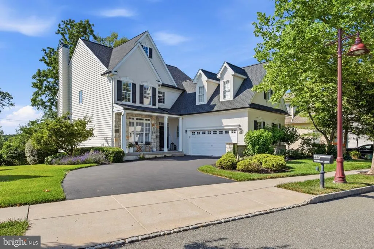
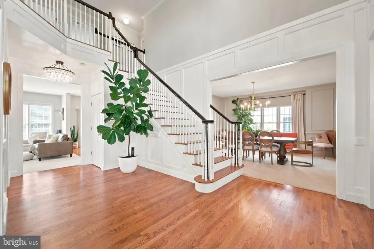
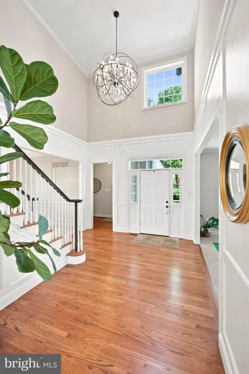
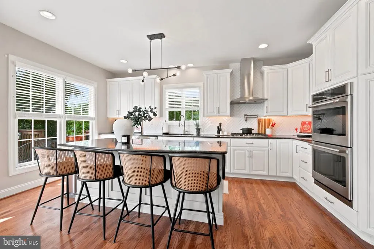
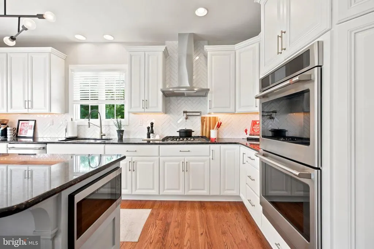
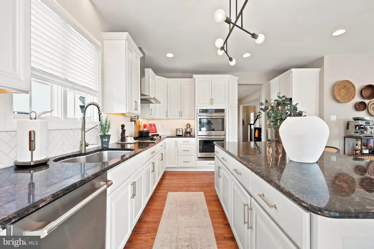
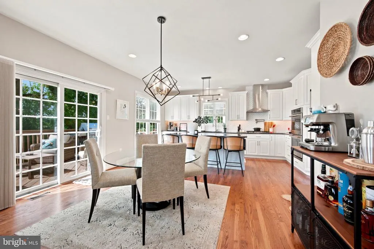
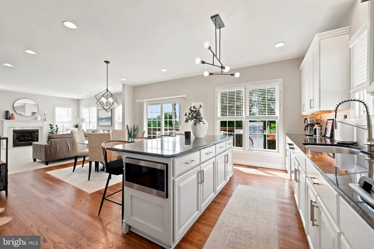
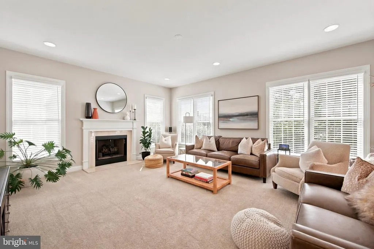
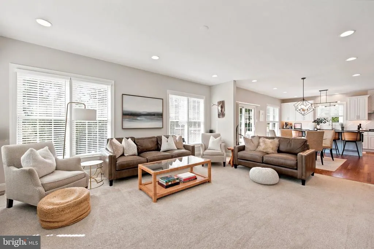
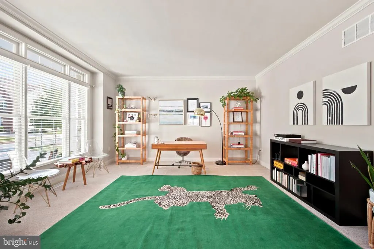
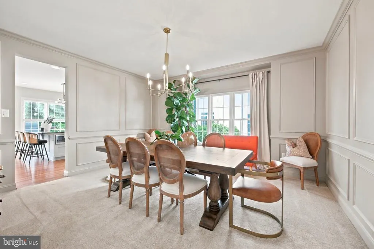
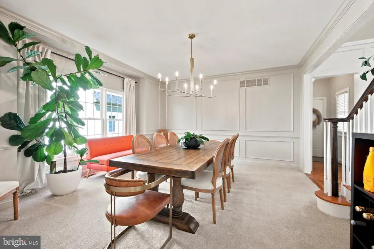
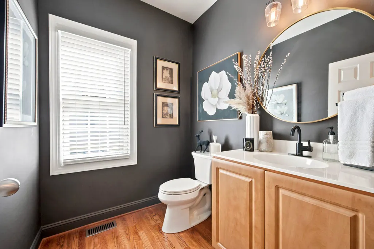
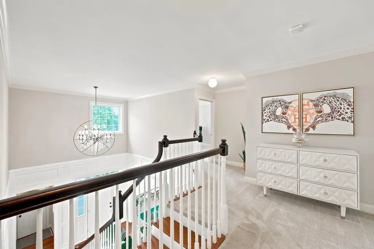
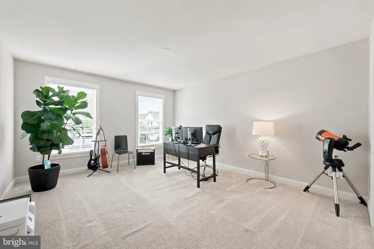
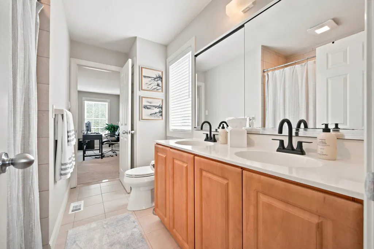
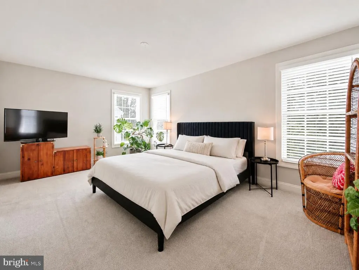
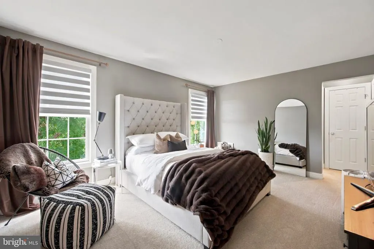
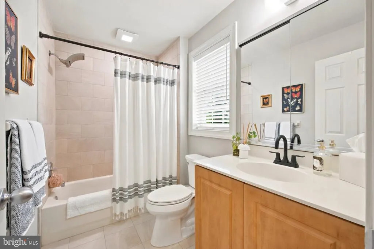
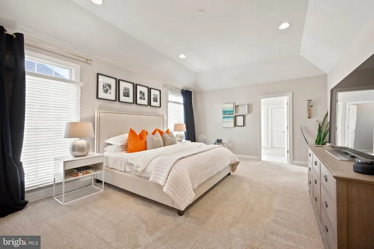
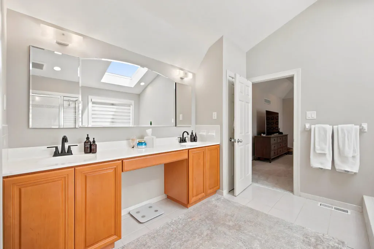
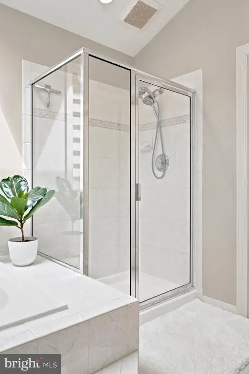
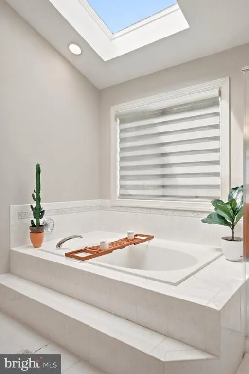
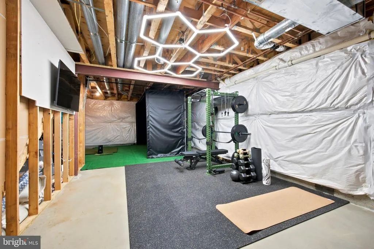
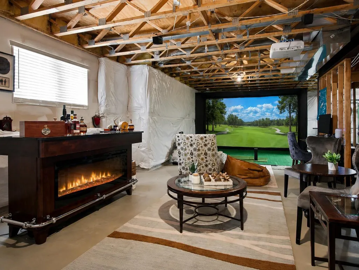
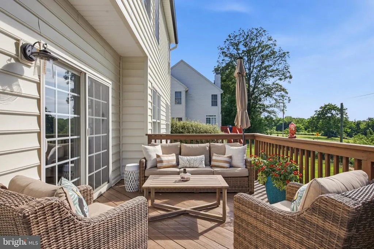
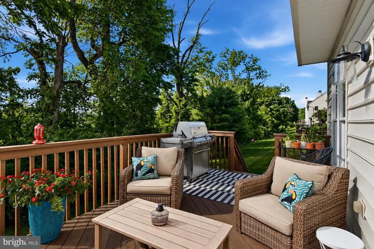
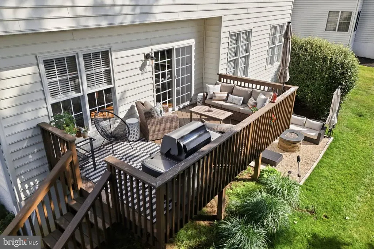
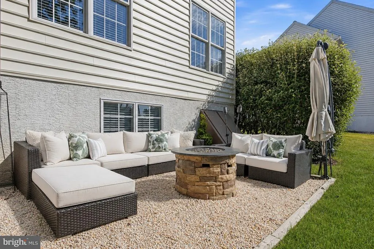
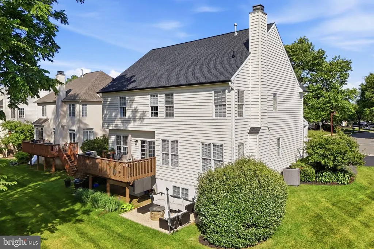
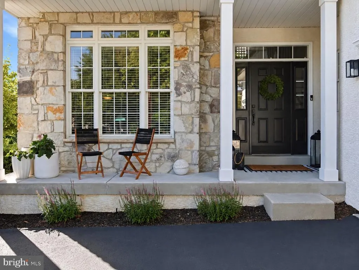
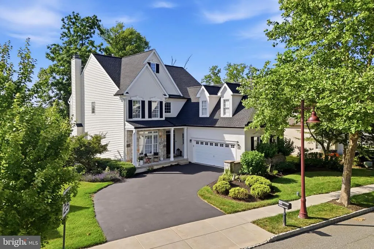
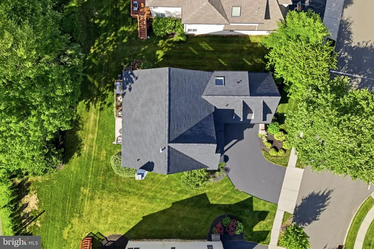
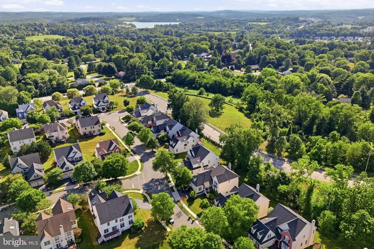
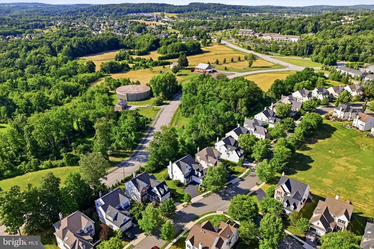
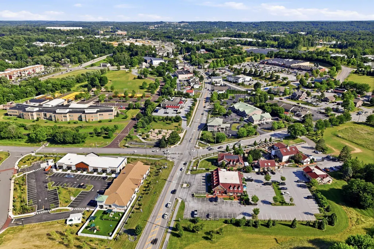
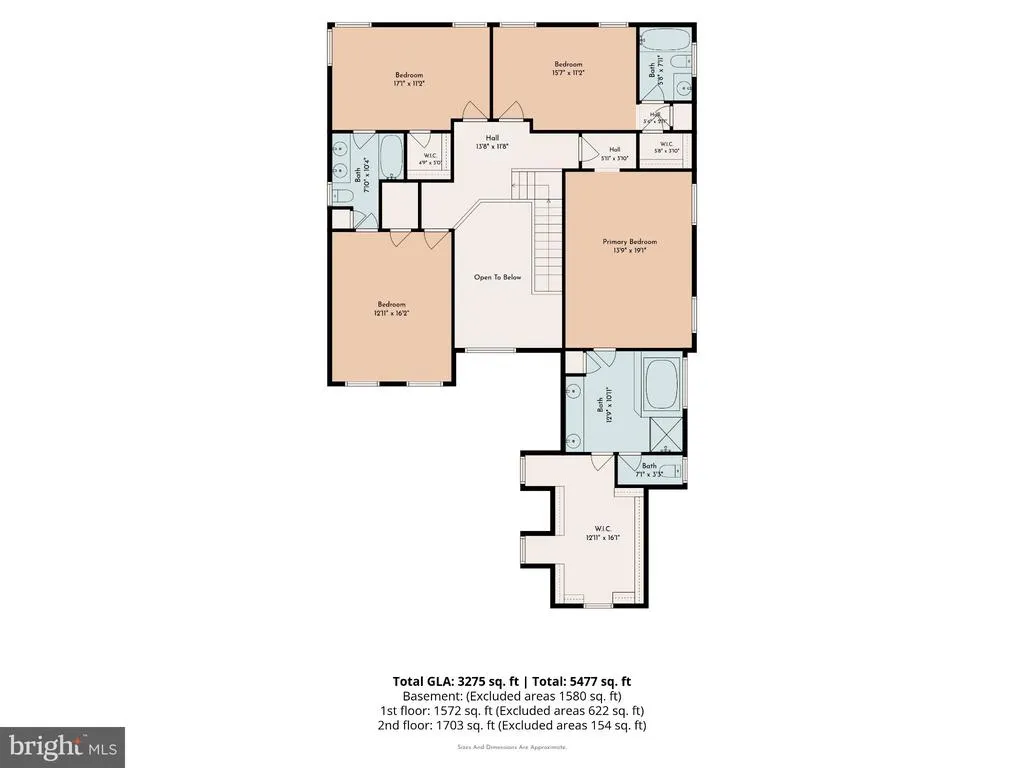
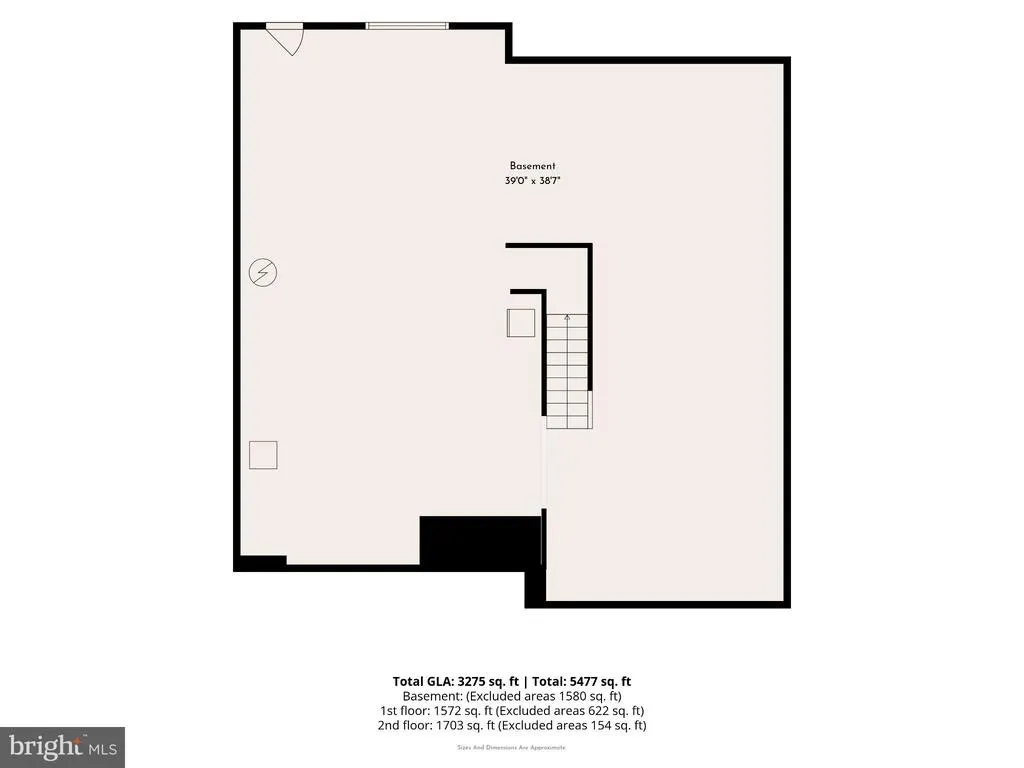
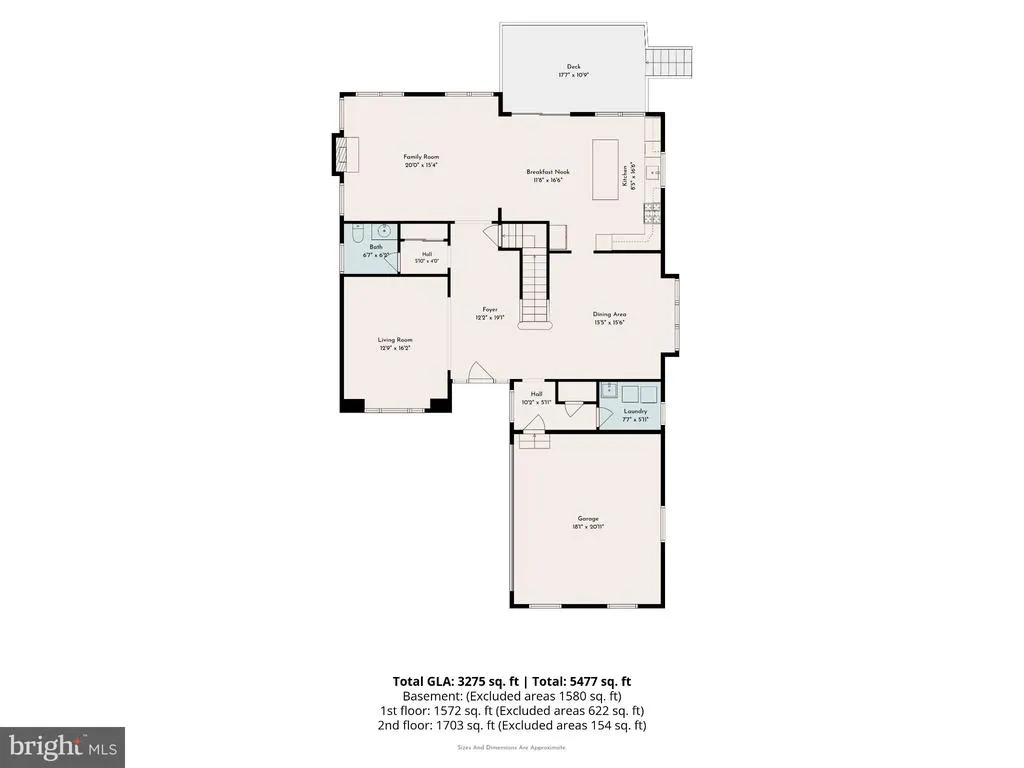
OPEN HOUSE SEPTEMBER 13TH 1;00-2;30*Spacious 3500 SF 4 Bedroom, 3.5 Bathroom Two Story nestled in the vibrant well-maintained Reserve at Waynebrook Community*Highly regarded Downingtown School District*Remodeled kitchen boasting white cabinets, granite counters, herringbone tile backsplash, Center Island/Breakfast Bar, GE Cafe SS appliances, breakfast area, Hardwood Floors*Light and Bright Family Room with cozy gas Fireplace*Large Formal Dining Room with bump-out triple window*First Floor Study/Office with bump-out triple window*Stunning Open Two-Story Foyer with beautiful staircase*Custom Wainscotting*Laundry Room/Mudroom*Rear Deck, a river gravel patio with firepit and beautiful private flat back yard for entertainment and recreation*Professionally Landscaped Yard with Sprinkler system in Flower Beds*Luxurious Owners Suite with Tray Ceiling, Spacious Bathroom with separate tub and walk-in shower & Huge Walk in closet* Other 3 Bedrooms have Walk in closets and have a private bath or share a bathroom*Full Basement*Side entry two car garage*New Roof/Gutter/Spouting and Newer Gas Furnace and Central Air Conditioning*Low maintenance lifestyle and convenient location to many restaurants*
| High School |
|---|
| Dhs East High School |
| Price History | |
|---|---|
| 8/21/2026 | Listed $820,000 |
General Features
| Living Area | 3499 |
|---|---|
| Sewer | Public Sewer |
| Heating | Forced Air |
| Cooling | Central A/C |
| Possession | Settlement |
| Roof | Pitched,Shingle |
| Appliances | Built-In Microwave,Built-In Range,Dishwasher,Stainless Steel Appliances |
| Zoning | R2 |
| HOA Fee | 2000.00 |
| Garage Spaces | 2.00 |
| Association Fee Includes | Common Area Maintenance,Lawn Maintenance,Snow Removal |
| Patio/Porch Features | Deck(s),Patio(s),Porch(es) |
| Architectural Style | Colonial |
| Construction Materials | Stucco,Vinyl Siding,Stone |
| School District | DOWNINGTOWN AREA |
| Year Built | 2006 |
| Electric | 200+ Amp Service |
| View | Trees/Woods |
| Levels | 2 |
| Tax Year | 2026 |
| Ownership | Fee Simple |
| Cool Fuel | Natural Gas |
| Accessibility | None |
| Assoc Fee Paid Per | Annually |
| County | CHESTER |
| New Construction | No |
| Property Type | Residential |
| HOA | Yes |
| Subdivision Name | RESERVE AT WAYNEBROO |
| Garage Y/N | Yes |
| Water Access Y/N | No |
| Other Structures | Above Grade,Below Grade |
| Total Rooms | 8 |
| Full Baths | 3 |
| Status | ACTIVE |
| Directions | Rt. 100 into Eagle,then turn left on Waynebrook Drive. |
| City | CHESTER SPRINGS |
| Senior Community Y/N | No |
| MLS Area | Upper Uwchlan Twp (10332) |
| Lot Size Units | Square Feet |
| Lot Size Square Feet | 8247.00 |
| Tax Assessed Value | 215600.0 |
| Tax Annual Amount | 8455.0 |
| Structure Type | Detached |
| Condo/Coop Association fee Y/N | No |
| Bathrooms Count Main Level | 1.00 |
| Price Per Sq Ft Total AG | 234.35 |
| Acceptable Financing | Cash,Conventional,FHA,VA |
| Historic Y/N | No |
| Vacation Rental Y/N | No |
| Virtual Tour | https://iframe.videodelivery.net/1fd32a88b0727588ec61a6efb5f13609 |
| Total SQFT | 3499 |
| Location Type | Suburban |
| Standard Status | Active |
| Year Built Source | Assessor |
| Tax Lot | 0649 |
Interior Features
| Interior Amenities | Carpet,Kitchen - Eat-In,Recessed Lighting,Bathroom - Stall Shower,Upgraded Countertops,Walk-in Closet(s),Wood Floors,Kitchen - Island,Bathroom - Soaking Tub,Wainscotting,Skylight(s),Primary Bath(s),K |
|---|---|
| Heating Fuel | Natural Gas |
| Basement | Full,Outside Entrance,Interior Access,Poured Concrete,Walkout Stairs |
| Flooring | Hardwood,Carpet |
| Total Fireplaces | 1 |
| Fireplace Features | Gas/Propane,Marble |
| Hot Water | Natural Gas |
| Basement (Y/N) | Yes |
| Heating Y/N | Yes |
| Fireplace Y/N | Yes |
| Above Grade Finished Area | 3499 |
| Half Baths | 1 |
| Central Air Y/N | Yes |
| Total Bedrooms | 4 |
| Room Type | Living Room,Dining Room,Primary Bedroom,Bedroom 2,Bedroom 3,Bedroom 4,Kitchen,Family Room,Foyer,Breakfast Room,Laundry,Primary Bathroom,Full Bath,Half Bath |
| Below Grade Finished Area Unit Type | Square Feet |
| LivingAreaSource | Assessor |
| Laundry Type | Main Floor |
| Below Grade Unfin Area Units | Square Feet |
| Below Grade Unfin SQFT Source | Assessor |
| Below Grade Finished Area Source | Assessor |
| Bedrooms Count All Upper Levels | 4 |
| Bedrooms Count Upper Level 1 | 4 |
| Bathrooms Half Main Level | 1 |
| Bathrooms Full Upper Level 1 | 3 |
| Bathrooms Full All Upper Levels | 3 |
| Bathrooms Count Upper Level 1 | 3.00 |
| Bathrooms Count All Upper Levels | 3 |
| Above Grade Finished Area Source | Assessor |
| Above Grade Finished Area Unit Type | Square Feet |
| Total Baths | 4 |
Exterior Features
| Exterior Amenities | Bump-outs,Exterior Lighting,Sidewalks,Street Lights |
|---|---|
| Pool | No Pool |
| Lot Features | Adjoins - Open Space,Backs to Trees,Landscaping,Level,Rear Yard |
| Water Source | Public |
| Total Parking Spaces | 2 |
| Garage Features | Inside Access,Garage - Side Entry,Garage Door Opener |
| Type of Parking | Attached Garage,Driveway,Off Street,On Street |
| Land Use Code | R10 |
| Foundation Details | Concrete Perimeter |
| Water View Y/N | No |
| Lot Dimensions | 0.00 x 0.00 |
| Lot Size Acres | 0.19 |
| Lot Size Source | Assessor |
| Waterfront Y/N | No |
| Land Assessed Value | 69550.00 |
| Navigable Water Y/N | No |
| Water Oriented Y/N | No |
| # of Attached Garage Spaces | 2 |
| LotDimensionsSource | Assessor |
Room Details
| Room | Dimensions | Level | Flooring | Details |
|---|---|---|---|---|
| Bedroom 2 | Upper 1 | Attached Bathroom,Walk-In Closet(s) | ||
| Bedroom 3 | Upper 1 | Jack and Jill Bathroom | ||
| Bedroom 4 | Upper 1 | Walk-In Closet(s) | ||
| Breakfast Room | Main | Flooring - HardWood | ||
| Dining Room | Main | Flooring - Carpet | ||
| Family Room | Main | Fireplace - Gas | ||
| Foyer | Main | |||
| Full Bath | Upper 1 | |||
| Full Bath | Upper 1 | |||
| Half Bath | Main | Flooring - HardWood | ||
| Kitchen | Main | Flooring - HardWood | ||
| Laundry | Main | |||
| Living Room | Main | Flooring - Carpet | ||
| Primary Bathroom | Upper 1 | |||
| Primary Bedroom | Upper 1 | Walk-In Closet(s) |
Amenities
- Foreclosure
- Views
- Short Sale
- New Construction
- Adult 55+
- Lease To Own
- No HOA Fees
- Furnished
- Primary On Main
- Air Conditioning
- Seller Finance
- Green
- Fixer Upper
- Horse
- Golf
- Fireplace
- Deck
- Garage
- Basement
- Pool
Property vs Single Family Average in 19425
Price
Taxes
Year Built
Visits
 © BRIGHT, All Rights Reserved
