
Just Listed

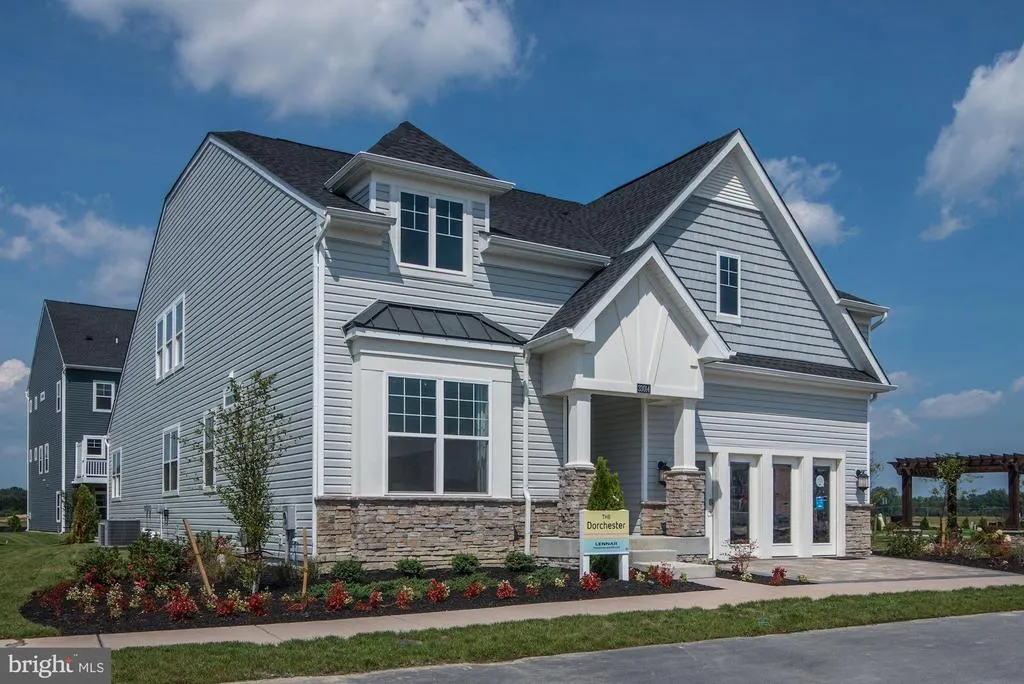
Address
33014 Daytona Lane, Millsboro, DE
Price
$ 578,999
Property Attributes
- MLS#DESU2120718
- TypeSingle Family
- Listing Status ACTIVE
- CountySUSSEX
- CityMillsboro
- AreaDagsboro Hundred
- NeighborhoodPlantation Lakes
- Zip19966
- StyleCraftsman
- Year Built2019
- Taxes$ 3877
- Price$ 578,999
- Bedrooms4
- Full Bathrooms4
- Half Bathrooms0
- Sqr Footage4062
- Lot Size0.26 Acres
Data Source:
Bright MLS
Property Description
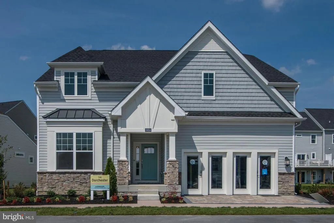
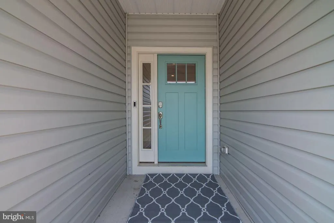
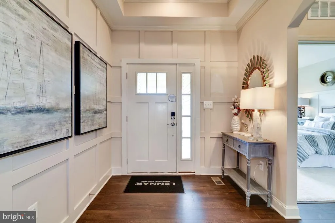
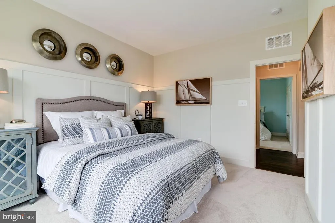
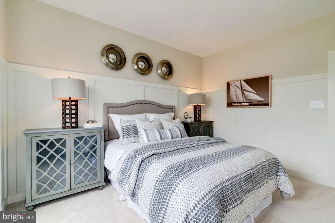
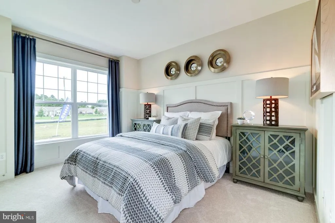
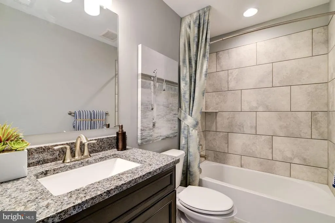
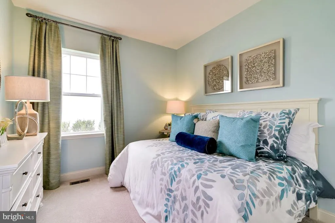
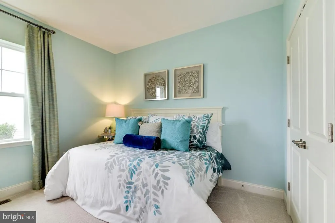
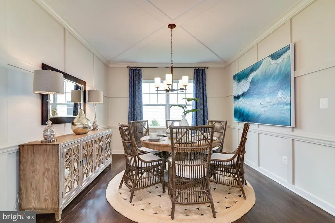
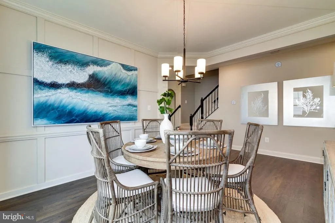
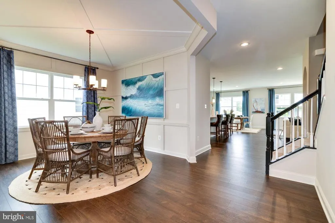
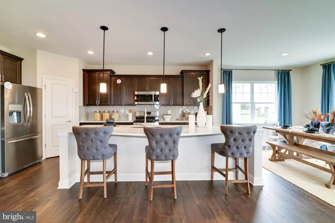
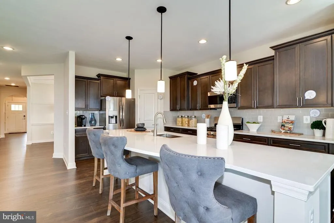
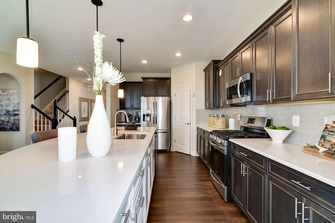
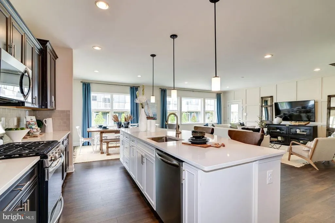
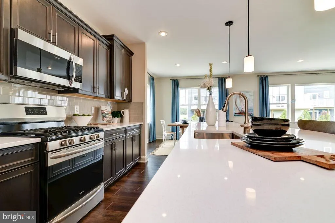
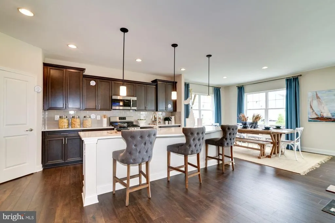
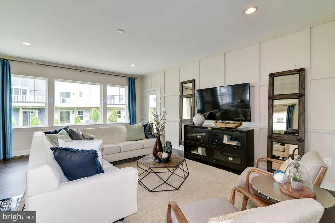
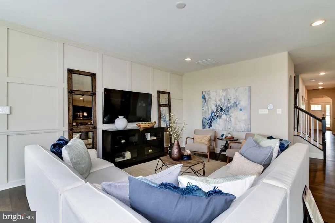
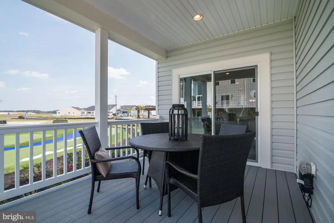
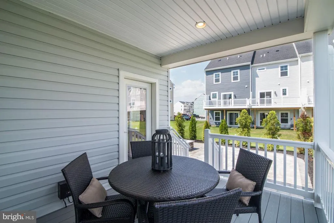
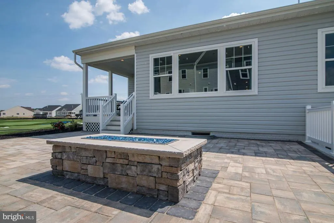
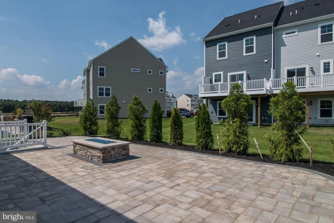
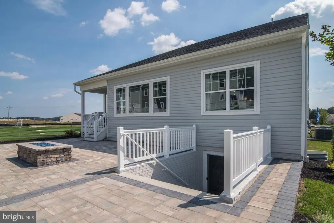
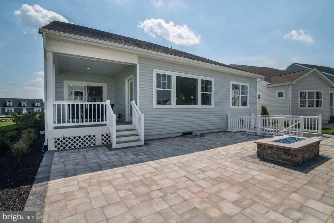
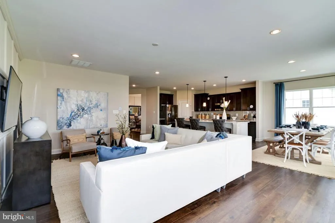
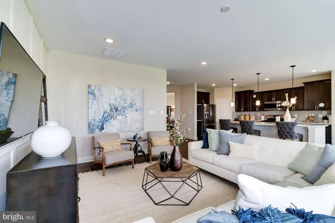
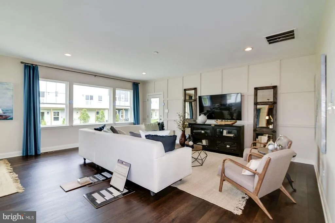
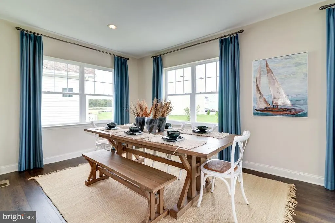
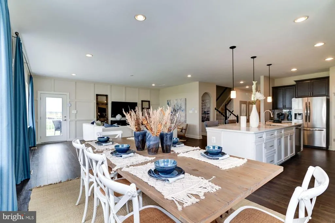
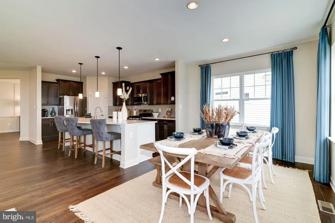
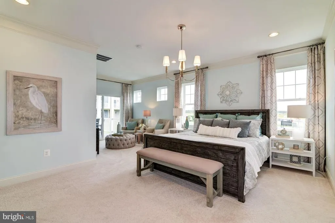
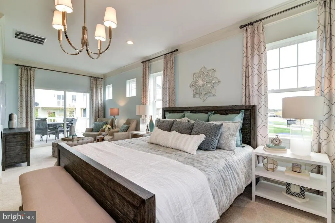
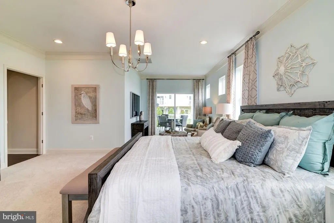
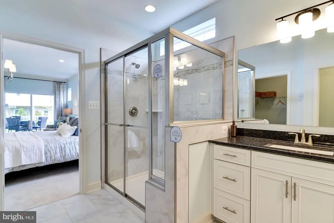
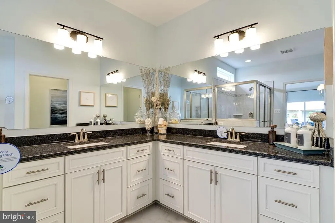
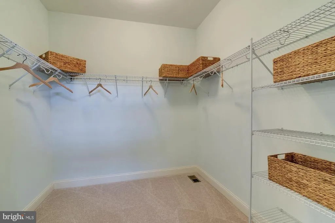
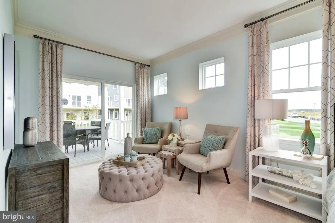
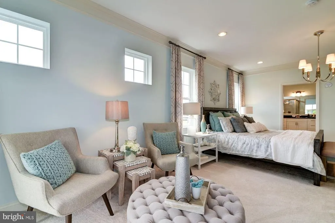
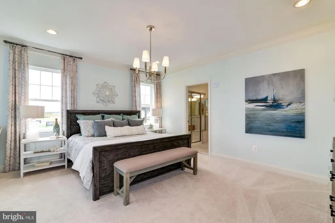
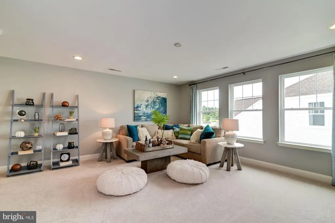
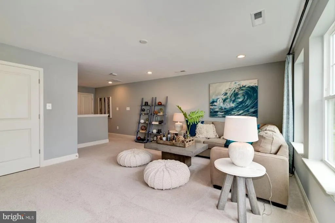
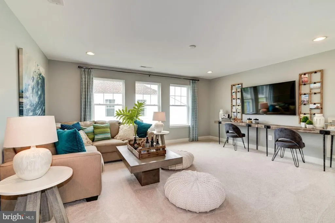
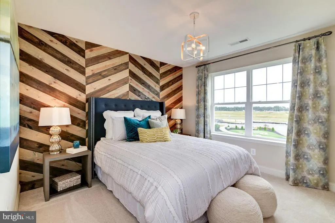
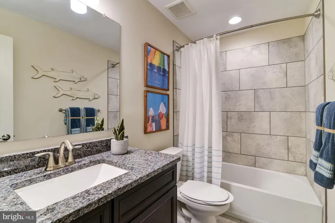
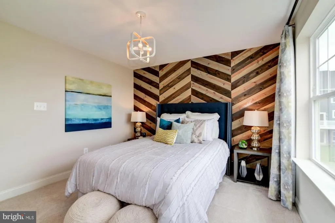
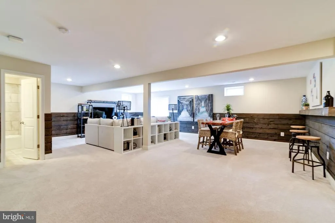
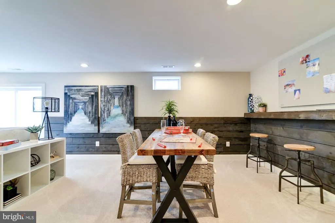
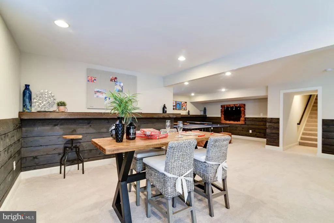
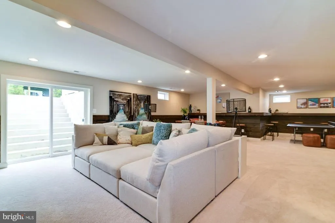
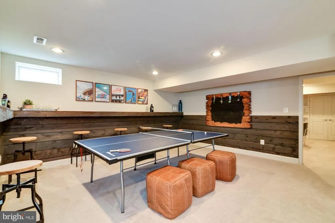
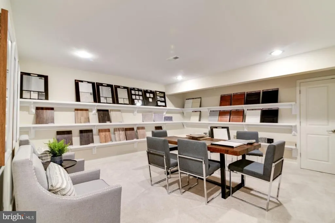
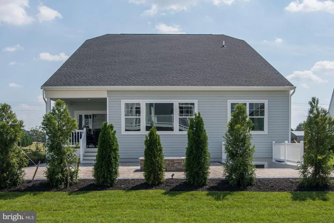
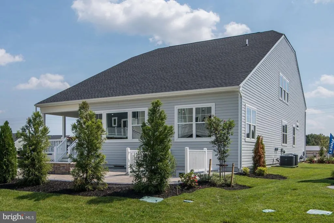
Welcome to this impressive former model home in the North Shore community of Plantation Lakes. This Dover model offers an expanded second floor and finished basement, providing an abundance of flexible living space. The main level features three bedrooms and two full bathrooms, including a spacious primary suite, along with a flex room currently used as a dining room. The open-concept living, dining, and kitchen areas create an inviting space for everyday living and entertaining. Upstairs, you'll find a generous sized loft, additional bedroom, and full bathroom. The finished basement adds even more versatility with a large recreation room, bedroom, and full bathroom. Outdoor living is equally impressive with a large patio featuring a fireplace and a covered porch, creating the perfect setting for relaxing or entertaining. As a former model home, this property offers thoughtful design and upgraded finishes throughout. Residents of Plantation Lakes enjoy an array of resort-style amenities, including multiple community pools, clubhouses, fitness facilities, tennis and basketball courts, walking trails, and dining options. The community is also home to the Arthur Hills-designed golf course, with golf membership available separately. With its extensive amenities and convenient location, Plantation Lakes offers a lifestyle centered around recreation, relaxation, and community.
| Price History | |
|---|---|
| 9/16/2026 | Listed $578,999 |
General Features
| Living Area | 4062 |
|---|---|
| Sewer | Public Sewer |
| Heating | Forced Air |
| Cooling | Central A/C |
| Possession | Immediate |
| Appliances | Dishwasher,Dryer,Microwave,Refrigerator,Stainless Steel Appliances,Washer,Oven/Range - Gas |
| Zoning | TN |
| HOA Fee | 188.00 |
| Garage Spaces | 2.00 |
| Association Fee Includes | Pool(s) |
| Patio/Porch Features | Patio(s),Porch(es) |
| Architectural Style | Craftsman |
| Construction Materials | Stick Built |
| School District | INDIAN RIVER |
| Year Built | 2019 |
| Levels | 3 |
| Tax Year | 2026 |
| Ownership | Fee Simple |
| Cool Fuel | Electric |
| Building Name | NONE AVAILABLE |
| Accessibility | None |
| Assoc Fee Paid Per | Monthly |
| County | SUSSEX |
| New Construction | No |
| Property Type | Residential |
| Association Amenities | Pool - Outdoor,Tennis Courts,Basketball Courts,Fitness Center,Club House,Jog/Walk Path,Volleyball Courts,Tot Lots/Playground |
| HOA | Yes |
| Subdivision Name | PLANTATION LAKES |
| Garage Y/N | Yes |
| Water Access Y/N | No |
| Other Structures | Above Grade,Below Grade |
| Full Baths | 4 |
| Status | ACTIVE |
| Directions | Route 113 to Hardscrabble,to Sheep Pen Rd,continue through round about and stay on Sheep Pen Rd.; Daytona Ln will be on your right |
| City | MILLSBORO |
| Association Name | ICON |
| Senior Community Y/N | No |
| MLS Area | Dagsboro Hundred (31005) |
| Lot Size Units | Square Feet |
| Lot Size Square Feet | 11325.60 |
| Tax Annual Amount | 3877.0 |
| Structure Type | Detached |
| Condo/Coop Association fee Y/N | No |
| Bathrooms Full Main Level | 2 |
| Bathrooms Count Main Level | 2.00 |
| Price Per Sq Ft Total AG | 197.27 |
| Vacation Rental Y/N | No |
| Total SQFT | 4062 |
| Sussex DE Quadrants | Between Rt 113 & 13 |
| Builder Name | Lennar |
| Standard Status | Active |
| Year Built Source | Assessor |
Interior Features
| Heating Fuel | Natural Gas |
|---|---|
| Basement | Fully Finished |
| Hot Water | 60+ Gallon Tank,Natural Gas |
| Basement (Y/N) | Yes |
| Heating Y/N | Yes |
| Fireplace Y/N | No |
| Above Grade Finished Area | 2935 |
| Central Air Y/N | Yes |
| Total Bedrooms | 4 |
| Below Grade Finished Area | 1127 |
| Main Level Bedrooms | 3 |
| Below Grade Finished Area Unit Type | Square Feet |
| LivingAreaSource | Estimated |
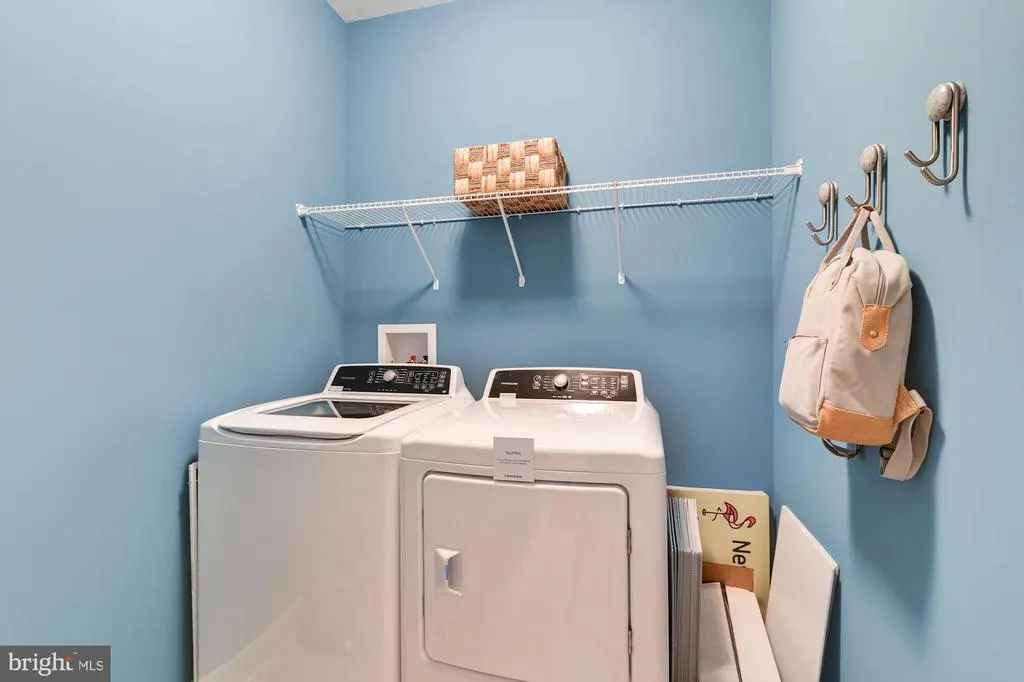
| Laundry Type | Main Floor |
| Below Grade Unfin Area Units | Square Feet |
| Below Grade Unfin SQFT Source | Assessor |
| Below Grade Finished Area Source | Estimated |
| Bedrooms Count All Upper Levels | 1 |
| Bedrooms Count Upper Level 1 | 1 |
| Bathrooms Full Upper Level 1 | 1 |
| Bathrooms Full Lower Level 1 | 1 |
| Bathrooms Full All Upper Levels | 1 |
| Bathrooms Full All Lower Levels | 1 |
| Bathrooms Count Upper Level 1 | 1.00 |
| Bathrooms Count Lower Level 1 | 1.00 |
| Bathrooms Count All Upper Levels | 1 |
| Bathrooms Count All Lower Levels | 1 |
| Above Grade Finished Area Source | Estimated |
| Above Grade Finished Area Unit Type | Square Feet |
| Total Baths | 4 |
Exterior Features
| Pool | Yes - Community |
|---|---|
| Water Source | Public |
| Inclusions | kitchen appliances,washer,dryer |
| Total Parking Spaces | 4 |
| Garage Features | Garage - Front Entry,Garage Door Opener |
| Type of Parking | Attached Garage,Driveway |
| Land Use Code | 1 1 |
| Foundation Details | Slab |
| Water View Y/N | No |
| Lot Dimensions | 0.00 x 0.00 |
| Lot Size Acres | 0.26 |
| Lot Size Source | Estimated |
| Waterfront Y/N | No |
| Builder Model | Dover/Dorchester |
| Navigable Water Y/N | No |
| Water Oriented Y/N | No |
| # of Attached Garage Spaces | 2 |
| LotDimensionsSource | Assessor |
Amenities
- Foreclosure
- Views
- Short Sale
- New Construction
- Adult 55+
- Lease To Own
- No HOA Fees
- Furnished
- Primary On Main
- Air Conditioning
- Seller Finance
- Green
- Fixer Upper
- Horse
- Golf
- Fireplace
- Deck
- Garage
- Basement
- Pool
Property vs Single Family Average in 19966
Price
Taxes
Year Built
 © BRIGHT, All Rights Reserved
