
Just Listed
Address
9377 Middleford Road, Seaford, DE
Price
$ 395,000
Property Attributes
- MLS#DESU2120428
- TypeSingle Family
- Listing Status ACTIVE
- CountySUSSEX
- CitySeaford
- AreaSeaford Hundred
- NeighborhoodNorth Shore Court
- Zip19973
- StyleRanch/Rambler
- Year Built1959
- Taxes$ 1164
- Price$ 395,000
- Bedrooms3
- Full Bathrooms1
- Half Bathrooms1
- Sqr Footage1850
- Lot Size0.81 Acres
Data Source:
Bright MLS
Property Description
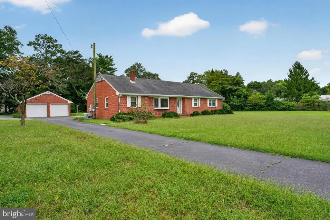
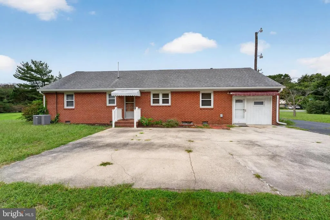
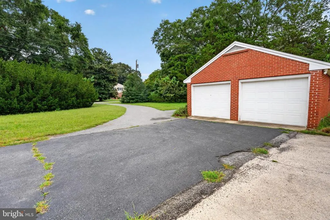
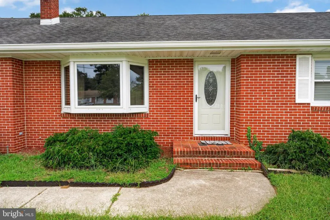
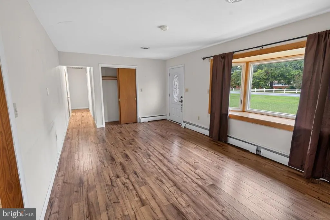
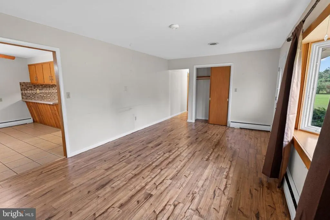
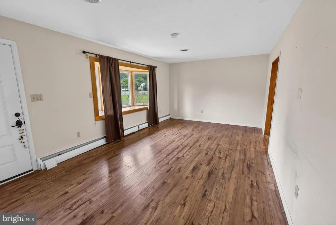
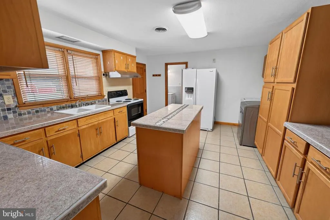
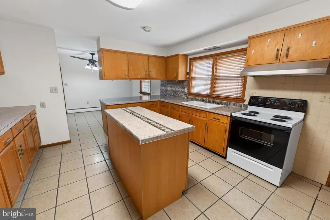
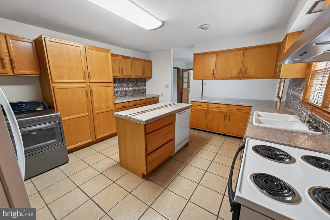
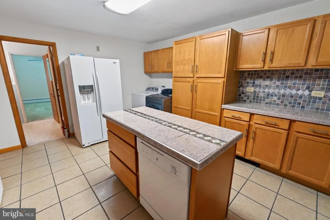
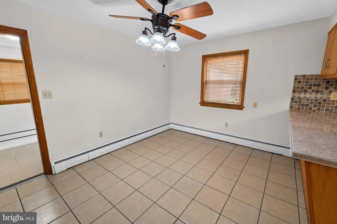
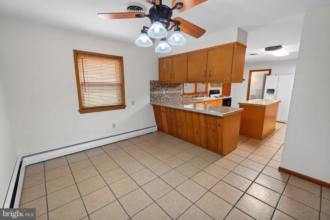
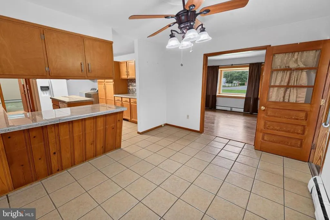
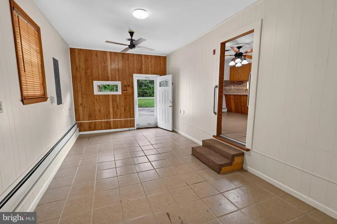
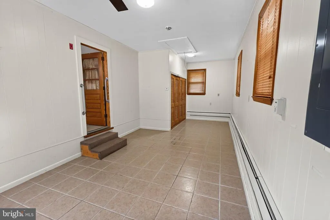
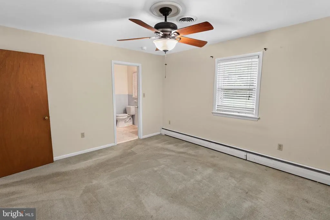
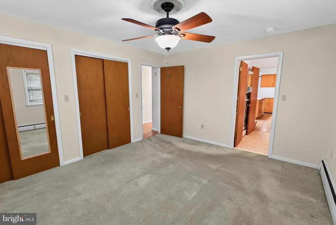
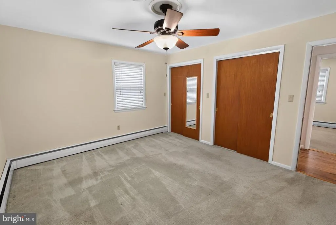
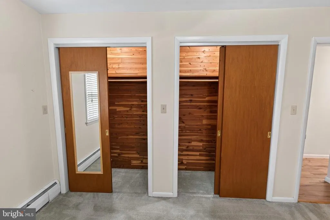
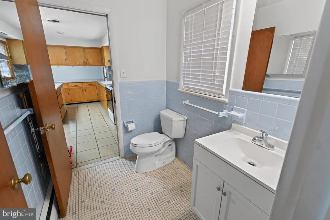
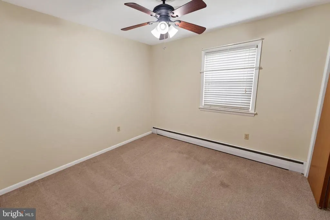
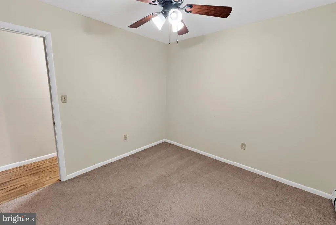
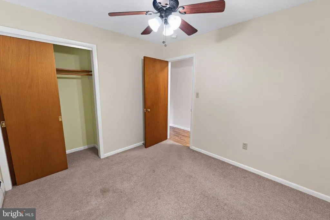
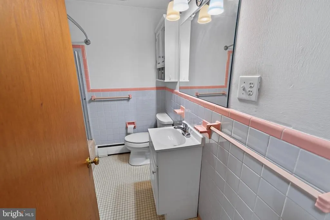
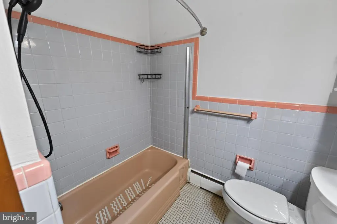
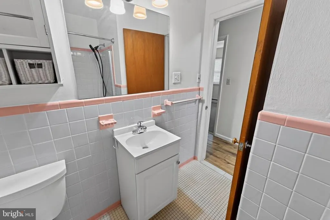
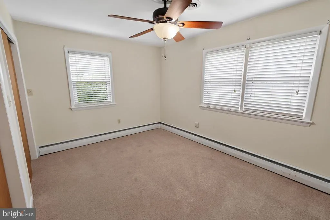
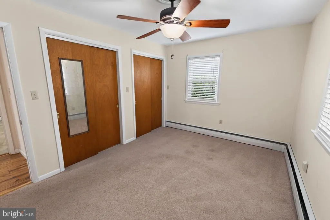
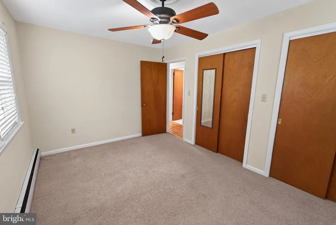
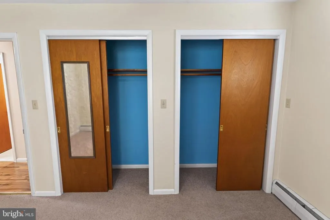
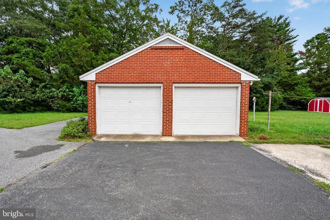
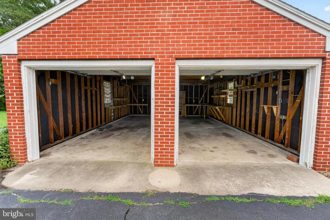
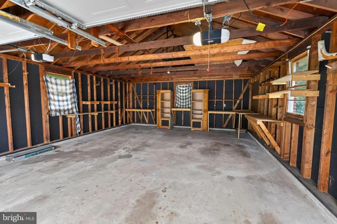
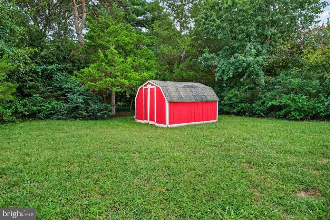
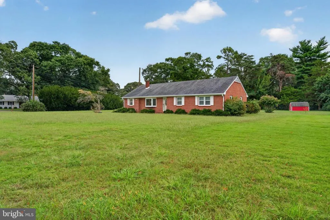
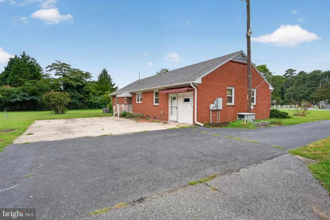
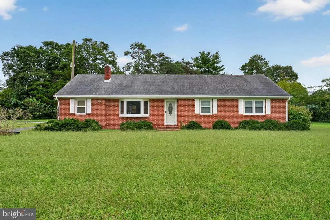
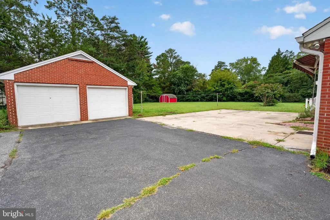
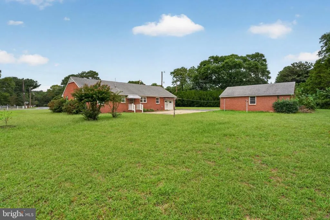
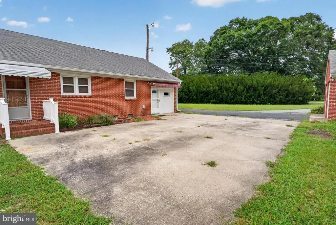
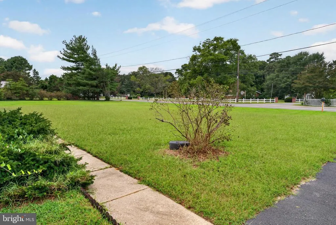
Brick rancher on roomy .81 acre lot - 30mi to the Delaware Beaches! 3BR + Den with closet, 1.5BA home, featuring an oversized, detached 2-car garage, blacktop paved driveway with access on Middleford and Walnut Drive. Updates include air conditioning approx 2 years ago, replacement windows [2020 and 2016], roof was replaced in 2008, according to the previous owners. Large living room with picture window overlooking your lush front yard. Spacious kitchen with island, breakfast bar, dining area, pantry cabinets, ceramic tile flooring, and washer/dryer. Dining area nook with ceiling fan - opens into the den. Step down into the den with ceramic tile flooring, ceiling fan, closet - was an attached garage in a former life, and could be again, if desired; pull-down access to attic above. Primary bedroom with ceiling fan, carpeted floors, double-door cedar-lined closet, attached half bathroom with updated vanity, tile flooring and tile-accented walls, has a door into the kitchen as well. 2 additional bedrooms with carpet and ceiling fans. Full bath with tub/shower combo, and tile-accented walls completes the home's interior. Huge concrete patio area provides lots of space for outdoor entertaining, while the expansive yard offers plenty of room to roam, a storage shed, and trimmed with mature trees for privacy. Sizes, taxes, distances approximate.
| Elementary School | Middle School | High School |
|---|---|---|
| Frederick Douglass Elementary School | Seaford Middle School | Seaford High School |
| Price History | |
|---|---|
| 9/13/2026 | Listed $395,000 |
General Features
| Living Area | 1850 |
|---|---|
| Sewer | On Site Septic |
| Heating | Forced Air |
| Cooling | Central A/C |
| Utilities | Cable TV Available |
| Possession | 0-30 Days CD,Settlement |
| Roof | Architectural Shingle |
| Appliances | Oven/Range - Electric,Refrigerator,Washer,Dryer,Dishwasher |
| Zoning | AR-1 |
| Garage Spaces | 2.00 |
| Patio/Porch Features | Patio(s) |
| Architectural Style | Ranch/Rambler |
| Construction Materials | Brick |
| School District | SEAFORD |
| Year Built | 1959 |
| Levels | 1 |
| Tax Year | 2026 |
| Ownership | Fee Simple |
| Cool Fuel | Electric |
| Building Name | NONE AVAILABLE |
| Accessibility | 2+ Access Exits |
| County | SUSSEX |
| New Construction | No |
| Property Type | Residential |
| HOA | No |
| Subdivision Name | NORTH SHORE COURT |
| Facing Direction | Northwest |
| Garage Y/N | Yes |
| Water Access Y/N | No |
| Other Structures | Above Grade,Below Grade |
| Full Baths | 1 |
| Status | ACTIVE |
| Directions | From Downtown Seaford - Take Middleford Road East - approx 0.6mi from Route 13 / Sussex Hwy - Corner of Middleford Road and Walnut Drive |
| City | SEAFORD |
| Senior Community Y/N | No |
| MLS Area | Seaford Hundred (31013) |
| Lot Size Units | Square Feet |
| Lot Size Square Feet | 35284.00 |
| Tax Assessed Value | 20800.0 |
| Tax Annual Amount | 1164.0 |
| Home Warranty Y/N | No |
| Property Condition | Good |
| Structure Type | Detached |
| Condo/Coop Association fee Y/N | No |
| Bathrooms Full Main Level | 1 |
| Bathrooms Count Main Level | 2.00 |
| Price Per Sq Ft Total AG | 213.51 |
| Acceptable Financing | Cash,Conventional,FHA,USDA,VA |
| Additional Parcels Y/N | No |
| Historic Y/N | No |
| Lease Considered Y/N | No |
| Vacation Rental Y/N | No |
| Virtual Tour | https://youtu.be/bDEAqXIj23M |
| Total SQFT | 1850 |
| Sussex DE Quadrants | Between Rt 113 & 13 |
| Standard Status | Active |
| Year Built Source | Estimated |
| Legal Subdivision | North Shore Court |
| Association Recreation Fee | No |
Interior Features
| Interior Amenities | Attic,Carpet,Ceiling Fan(s),Combination Kitchen/Dining,Dining Area,Entry Level Bedroom,Kitchen - Island,Primary Bath(s) |
|---|---|
| Heating Fuel | Propane - Leased |
| Flooring | Ceramic Tile,Laminate Plank,Carpet |
| Hot Water | Propane |
| Basement (Y/N) | No |
| Heating Y/N | Yes |
| Window Features | Replacement,Vinyl Clad |
| Fireplace Y/N | No |
| Above Grade Finished Area | 1850 |
| Half Baths | 1 |
| Central Air Y/N | Yes |
| Total Bedrooms | 3 |
| Room Type | Living Room,Primary Bedroom,Bedroom 2,Bedroom 3,Kitchen,Den,Full Bath,Half Bath |
| Main Level Bedrooms | 3 |
| Below Grade Finished Area Unit Type | Square Feet |
| LivingAreaSource | Assessor |
| Below Grade Unfin Area Units | Square Feet |
| Below Grade Unfin SQFT Source | Assessor |
| Below Grade Finished Area Source | Assessor |
| Bathrooms Half Main Level | 1 |
| Above Grade Finished Area Source | Assessor |
| Above Grade Finished Area Unit Type | Square Feet |
| Total Baths | 2 |
Exterior Features
| Exterior Amenities | Outbuilding(s) |
|---|---|
| Pool | No Pool |
| Parking Features | Asphalt Driveway,Circular Driveway,Free,Paved Driveway,Paved Parking,Private |
| Lot Features | Corner,Cleared,Backs to Trees,Front Yard,Private,Rear Yard,SideYard(s),Year Round Access |
| Water Source | Well |
| Total Parking Spaces | 10 |
| Garage Features | Garage - Front Entry,Oversized,Additional Storage Area |
| Type of Parking | Driveway,Detached Garage |
| Land Use Code | 1 1 |
| Foundation Details | Crawl Space,Permanent |
| Water View Y/N | No |
| Lot Dimensions | 170.00 x 200.00 |
| Lot Size Acres | 0.81 |
| Lot Size Source | Assessor |
| Waterfront Y/N | No |
| Door Features | Storm |
| Navigable Water Y/N | No |
| Water Oriented Y/N | No |
| # of Detached Garage Spaces | 2 |
| LotDimensionsSource | Assessor |
Room Details
| Room | Dimensions | Level | Flooring | Details |
|---|---|---|---|---|
| Bedroom 2 | Main | Flooring - Carpet,Ceiling Fan(s) | ||
| Bedroom 3 | Main | Flooring - Carpet,Ceiling Fan(s) | ||
| Den | Main | Flooring - Ceramic Tile,Ceiling Fan(s) | ||
| Full Bath | Main | Bathroom - Tub Shower,Flooring - Ceramic Tile | ||
| Half Bath | Main | Flooring - Ceramic Tile | ||
| Kitchen | Main | Flooring - Ceramic Tile,Island,Breakfast Bar,Dining Area | ||
| Living Room | Main | Flooring - Laminate Plank | ||
| Primary Bedroom | Main | Attached Bathroom,Flooring - Carpet,Ceiling Fan(s),Cedar Lined Closet |
Amenities
- Foreclosure
- Views
- Short Sale
- New Construction
- Adult 55+
- Lease To Own
- No HOA Fees
- Furnished
- Primary On Main
- Air Conditioning
- Seller Finance
- Green
- Fixer Upper
- Horse
- Golf
- Fireplace
- Deck
- Garage
- Basement
- Pool
Property vs Single Family Average in 19973
Price
Taxes
Year Built
 © BRIGHT, All Rights Reserved
