


Address
31368 Topsail Drive, Lewes, DE
Price
$ 690,000
Property Attributes
- MLS#DESU2120148
- TypeSingle Family
- Listing Status ACTIVE
- CountySUSSEX
- CityLewes
- AreaIndian River Hundred
- NeighborhoodMarsh Farm Estates
- Zip19958
- StyleRanch/Rambler
- Year Built2019
- Taxes$ 1353
- Price$ 690,000
- Bedrooms4
- Full Bathrooms3
- Half Bathrooms0
- Sqr Footage3192
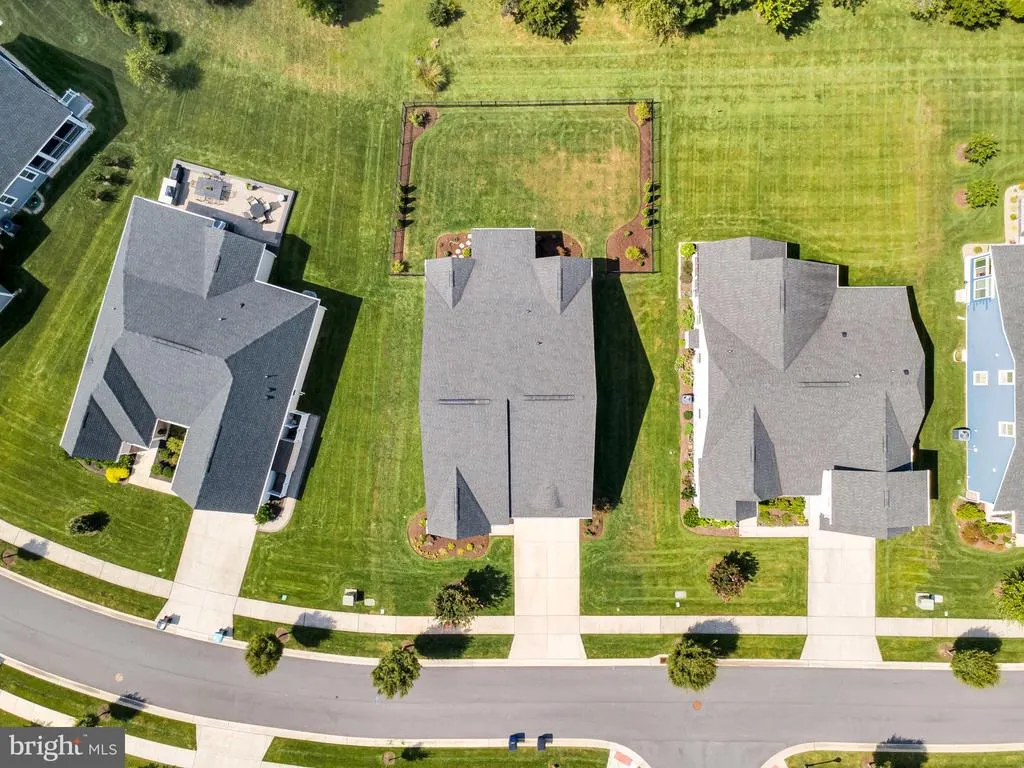
- Lot Size0.24 Acres
Data Source:
Bright MLS
Property Description
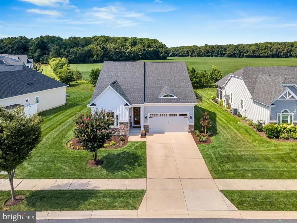
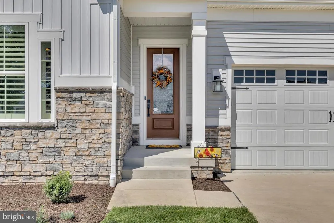
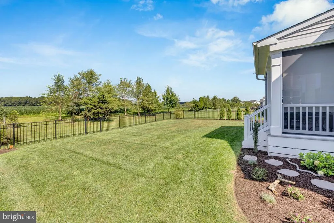
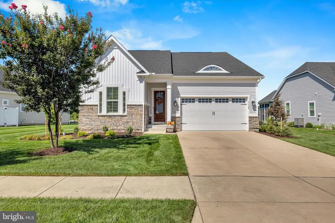
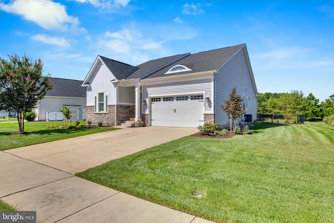
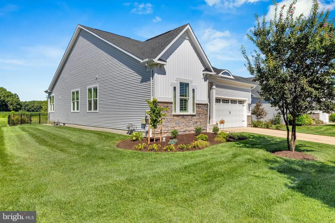
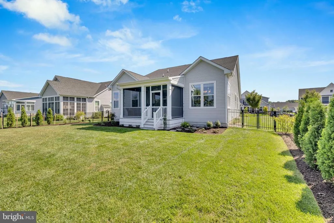
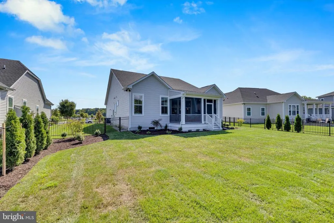
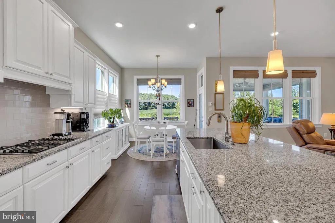
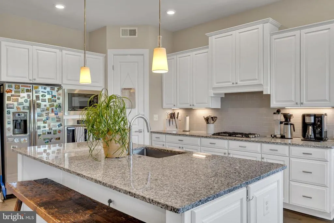
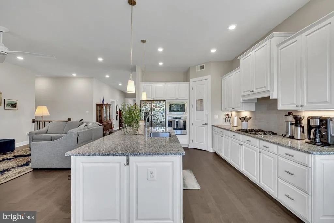
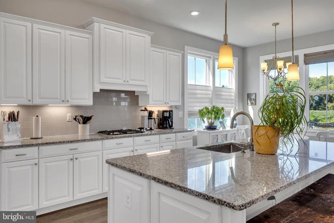
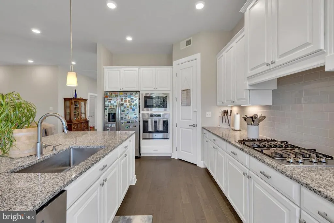
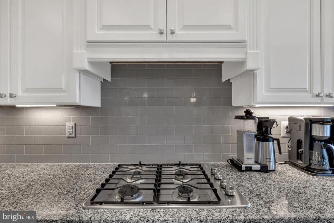
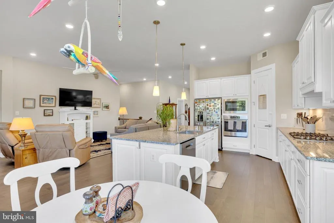
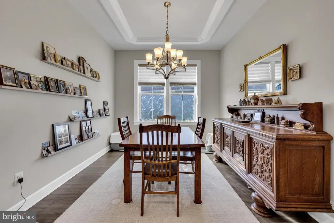
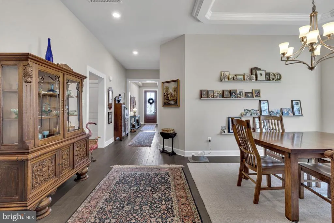
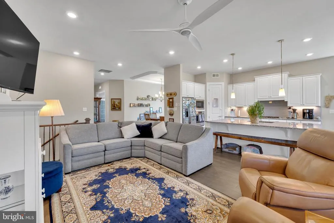
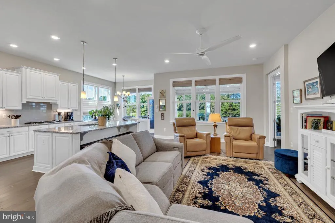
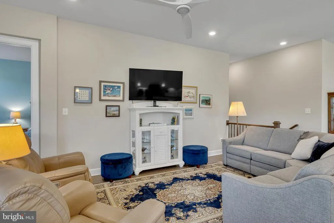
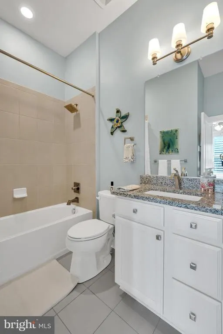
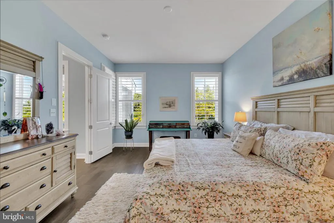
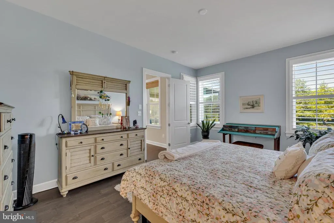
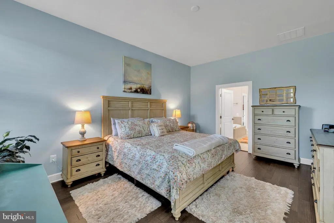
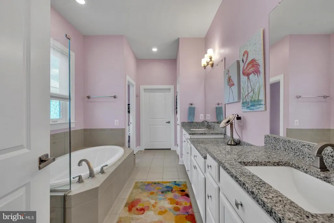
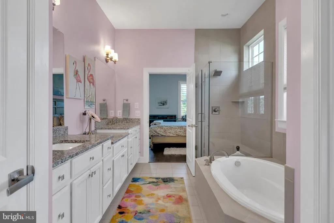
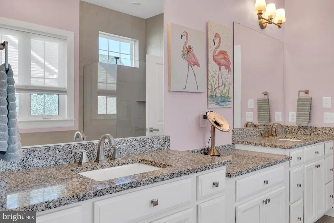
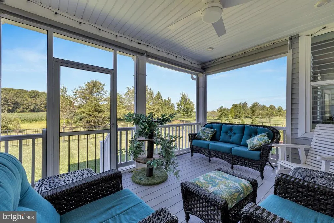
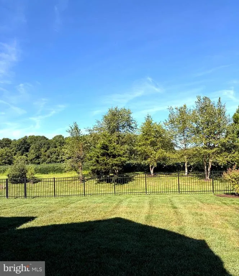
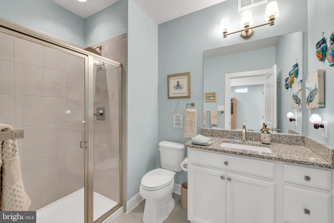
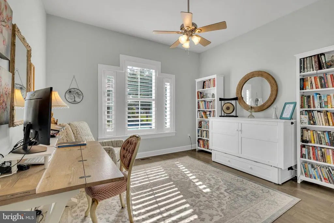
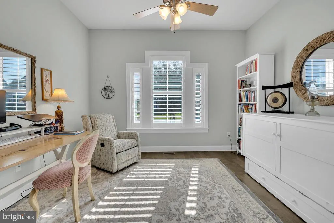
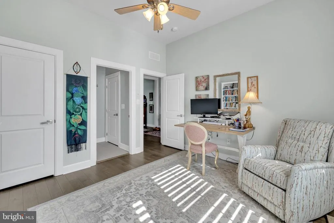
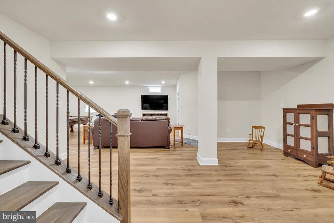
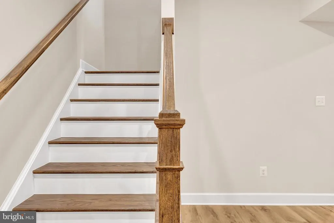
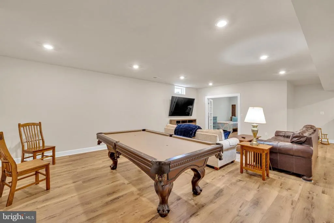
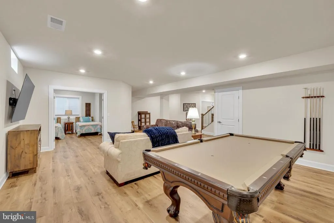
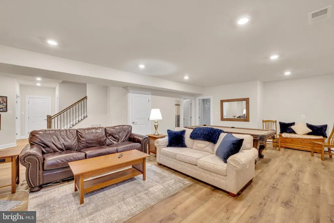
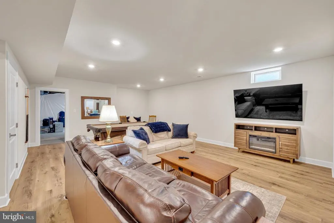
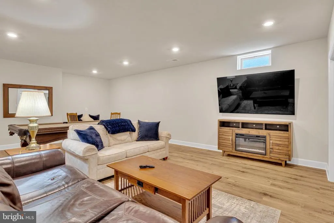
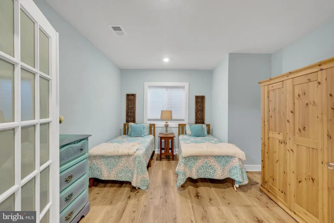
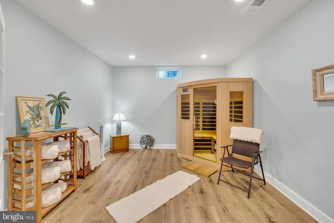
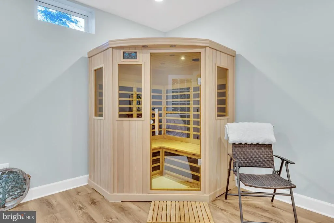
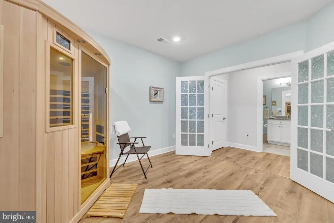
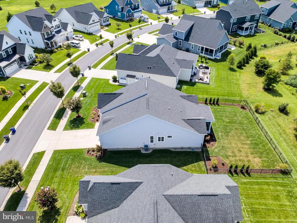
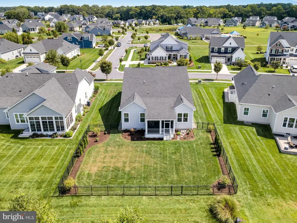
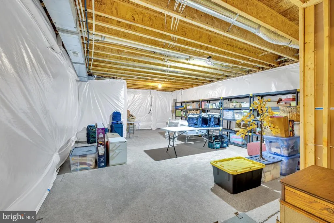
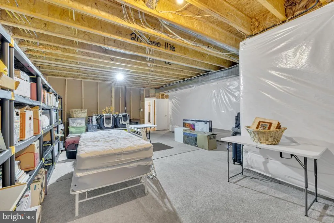
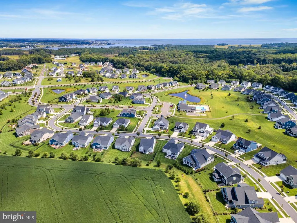
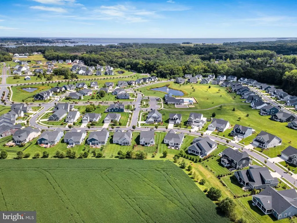
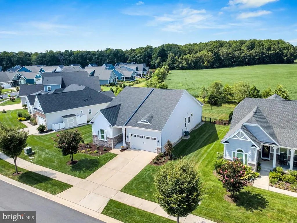
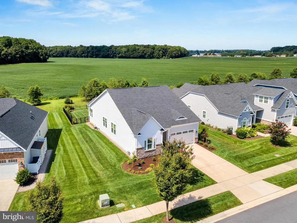
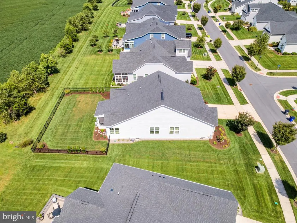
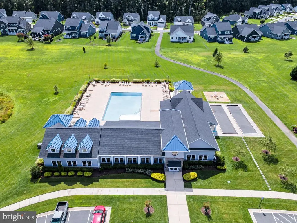
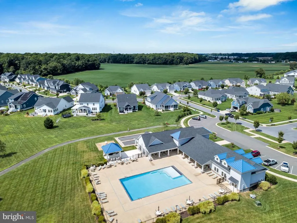
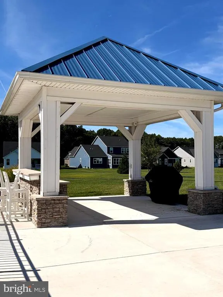
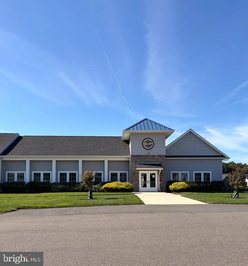
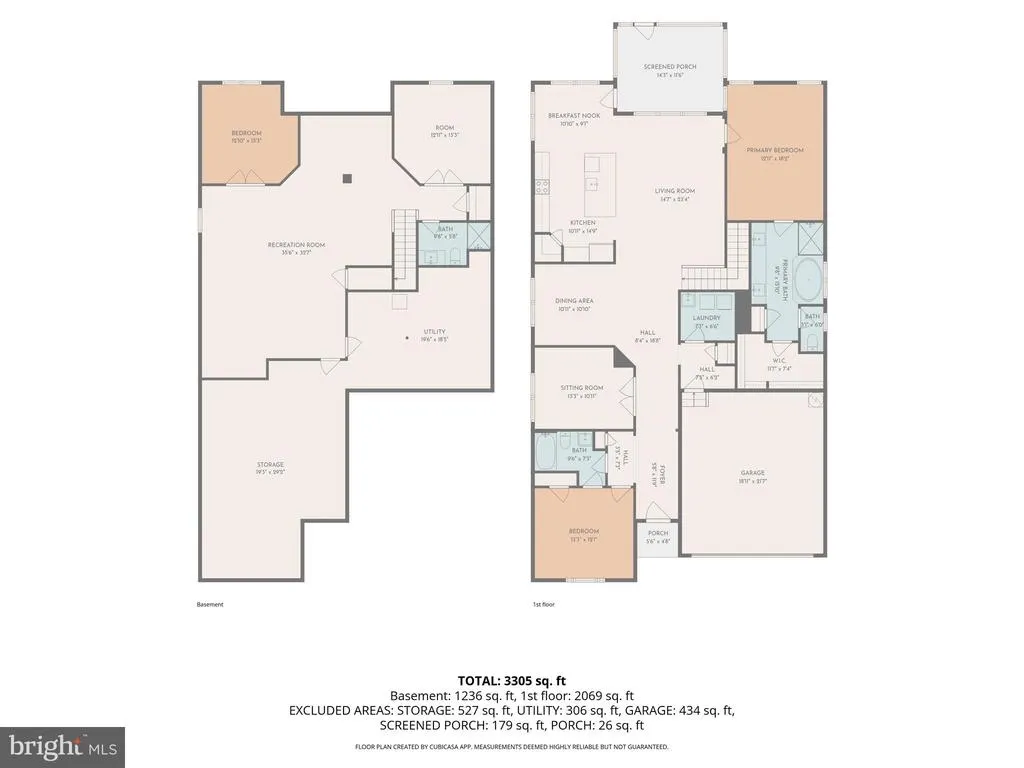
Coastal living at it's best! This exquisite home has no carpeting at all, engineered wood throughout. Recently painted in 2024 Luxury primary bedroom and bathroom with soaking tub and shower stall. Gourmet kitchen with white cabinetry, quartz countertops, wall oven. The back porch was updated with screens and solar shades. Backyard was also updated with landscaping and black rail fencing. Just when you think you have seen it all, you will be amazed when you see the basement to include pool table, bedroom, wellness room which includes Sauna, and large sitting area. Marsh Farm Estates offers clubhouse, fitness center, pool, dogpark and best of all....LOCATION! 8 miles to the Rehoboth Beach boardwalk! 9 miles to Lewes Beach! Minutes to dining, grocery stores, golf, movies and more!!
| Elementary School | Middle School | High School |
|---|---|---|
| Rehoboth Elementary School | Beacon Middle School | Cape Henlopen High School |
| Price History | |
|---|---|
| 9/9/2026 | Listed $690,000 |
General Features
| Living Area | 3192 |
|---|---|
| Sewer | Public Sewer |
| Heating | Forced Air |
| Cooling | Central A/C |
| Utilities | Under Ground |
| Possession | Settlement |
| Roof | Architectural Shingle |
| Appliances | Dishwasher,Disposal,Dryer,Energy Efficient Appliances,Icemaker,Microwave,Oven - Self Cleaning,Oven/Range - Gas,Range Hood,Refrigerator,Stainless Steel Appliances,Washer,Water Heater |
| Zoning | RESIDENTIAL |
| HOA Fee | 875.00 |
| Garage Spaces | 2.00 |
| Association Fee Includes | Common Area Maintenance,Lawn Maintenance,Recreation Facility,Road Maintenance,Snow Removal,Trash,Pool(s) |
| Architectural Style | Ranch/Rambler |
| Security Features | Exterior Cameras |
| Construction Materials | Stick Built |
| School District | CAPE HENLOPEN |
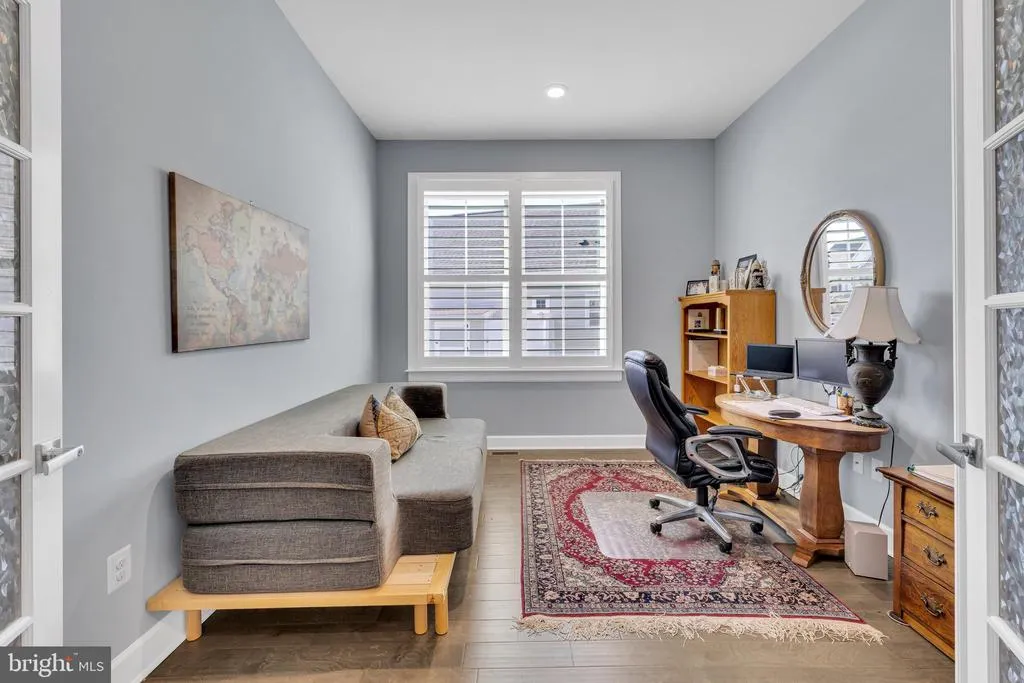
| Exclusions | Front Bedroom Furniture and Office Furniture |
| Year Built | 2019 |
| View | Garden/Lawn,Trees/Woods |
| Levels | 1 |
| Tax Year | 2026 |
| Ownership | Fee Simple |
| Cool Fuel | Electric |
| Building Name | NONE AVAILABLE |
| Accessibility | Doors - Swing In,Level Entry - Main |
| Assoc Fee Paid Per | Quarterly |
| County | SUSSEX |
| New Construction | No |
| Property Type | Residential |
| Association Amenities | Club House,Fitness Center,Jog/Walk Path,Meeting Room,Pool - Outdoor,Dog Park |
| HOA | Yes |
| Subdivision Name | MARSH FARM ESTATES |
| Facing Direction | East |
| Garage Y/N | Yes |
| Water Access Y/N | No |
| Other Structures | Above Grade,Below Grade |
| Full Baths | 3 |
| Status | ACTIVE |
| Directions | From Camp Arrowhead Road turn into Marsh Farm Estates,Bay Winds Drive. Follow to the Clubhouse,turn right onto Ringtail Drive. At the stop sign the home is in front of you to the left. |
| City | LEWES |
| Association Name | FIRST SERVICE RESIDENTIAL |
| Senior Community Y/N | No |
| MLS Area | Indian River Hundred (31008) |
| Lot Size Units | Square Feet |
| Lot Size Square Feet | 10454.00 |
| Tax Annual Amount | 1353.0 |
| Home Warranty Y/N | No |
| Property Condition | Excellent |
| Structure Type | Detached |
| Condo/Coop Association fee Y/N | No |
| Bathrooms Full Main Level | 2 |
| Bathrooms Count Main Level | 2.00 |
| Price Per Sq Ft Total AG | 329.83 |
| Acceptable Financing | Cash,Conventional,FHA,VA |
| Additional Parcels Y/N | No |
| Historic Y/N | No |
| Lease Considered Y/N | No |
| Vacation Rental Y/N | No |
| Virtual Tour | https://web.delmarvalensphotography.com/order/149d9dd6-1700-4599-b0a5-08df0b346469?version=64_120&branding=false |
| Total SQFT | 3192 |
| Sussex DE Quadrants | Between Rt 1 & 113 |
| Builder Name | NV Homes |
| Standard Status | Active |
| Year Built Source | Assessor |
| Legal Subdivision | Marsh Farm Estates |
| Association Recreation Fee | No |
Interior Features
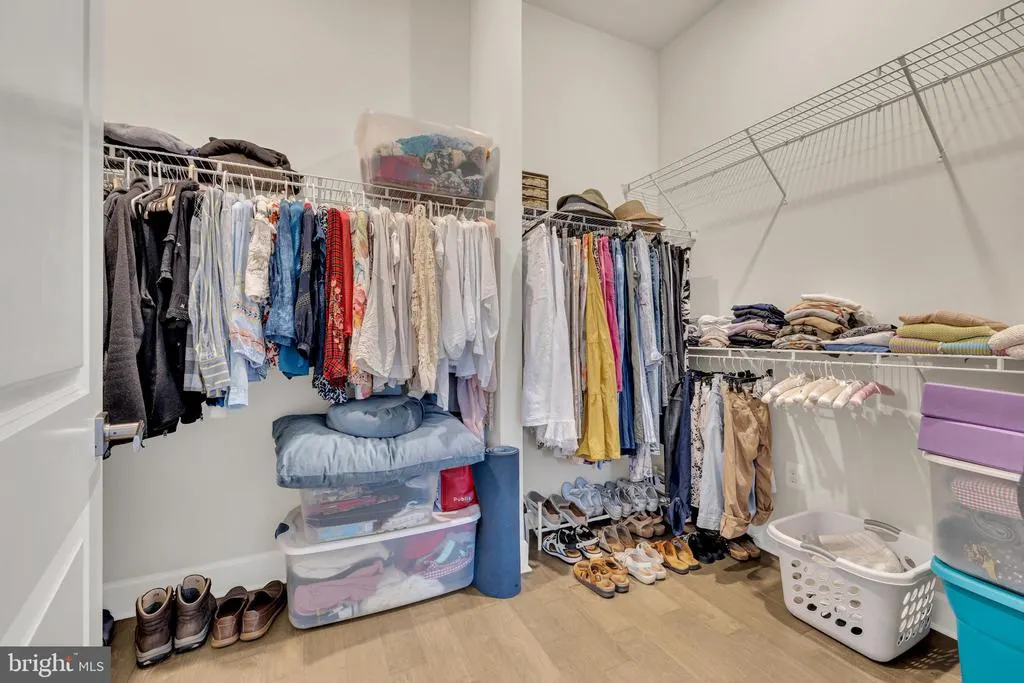
| Interior Amenities | Cedar Closet(s),Kitchen - Island,Breakfast Area,Ceiling Fan(s),Kitchen - Gourmet,Pantry,Walk-in Closet(s),Window Treatments,Wood Floors |
|---|---|
| Heating Fuel | Natural Gas |
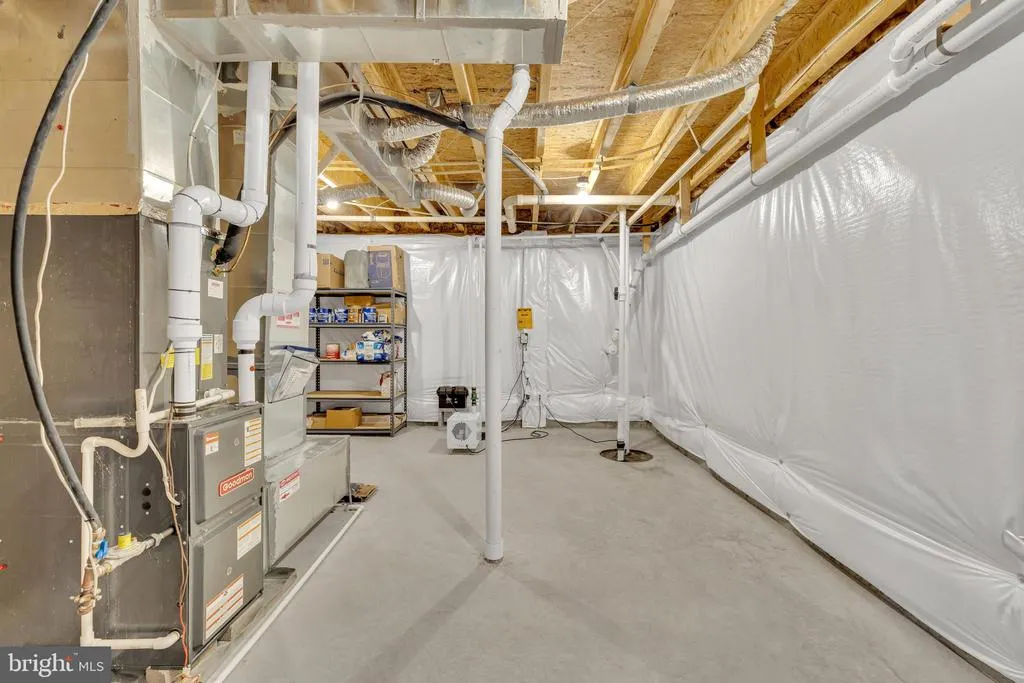
| Basement | Fully Finished,Heated,Sump Pump |
| Flooring | Engineered Wood |
| Hot Water | Natural Gas |
| Basement (Y/N) | Yes |
| Heating Y/N | Yes |
| Fireplace Y/N | No |
| Above Grade Finished Area | 2092 |
| Central Air Y/N | Yes |
| Total Bedrooms | 4 |
| Below Grade Finished Area | 1100 |
| Entry Level | 1 |
| Main Level Bedrooms | 3 |
| Below Grade Finished Area Unit Type | Square Feet |
| LivingAreaSource | Estimated |
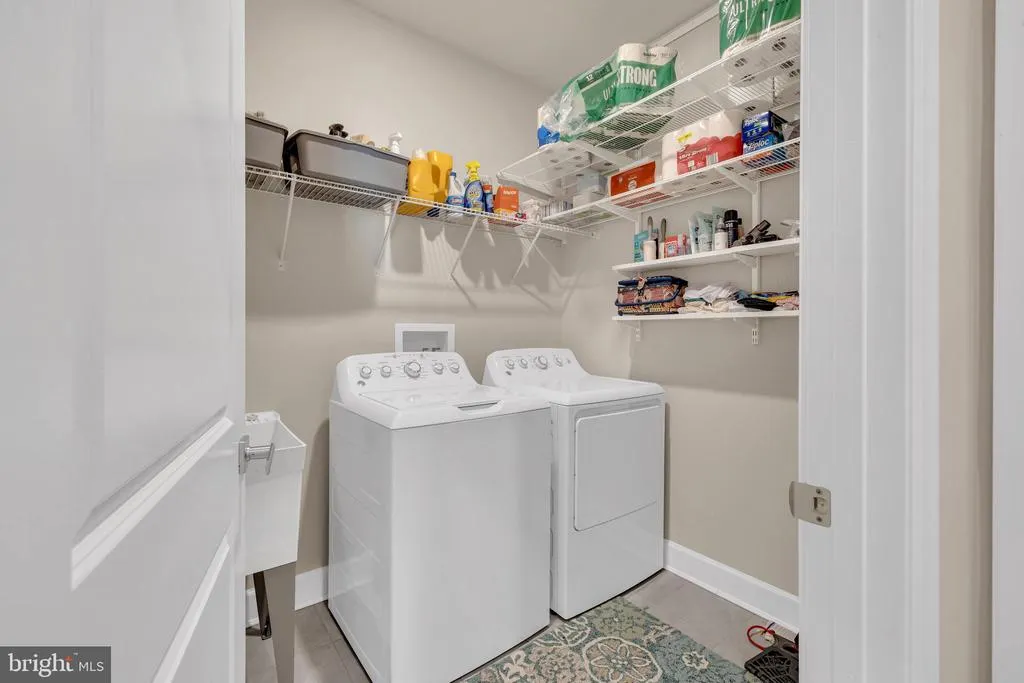
| Laundry Type | Has Laundry,Main Floor |
| Below Grade Unfin Area Units | Square Feet |
| Below Grade Unfin SQFT Source | Assessor |
| Below Grade Finished Area Source | Estimated |
| Bedrooms Count All Lower Levels | 1 |
| Bedrooms Count Lower Level 1 | 1 |
| Bathrooms Full Lower Level 1 | 1 |
| Bathrooms Full All Lower Levels | 1 |
| Bathrooms Count Lower Level 1 | 1.00 |
| Bathrooms Count All Lower Levels | 1 |
| Above Grade Finished Area Source | Assessor |
| Above Grade Finished Area Unit Type | Square Feet |
| Total Baths | 3 |
Exterior Features
| Exterior Amenities | Lawn Sprinkler,Street Lights |
|---|---|
| Pool | Yes - Community |
| Fencing | Rear,Fully,Aluminum |
| Parking Features | Concrete Driveway |
| Lot Features | Adjoins - Open Space,Backs to Trees,Cleared,Landscaping,Premium |
| Water Source | Public |
| Inclusions | Partially Furnished,Wellness Room with Sauna,Window Shades and Plantation Shutters,Back Porch has Solar Shades |
| Total Parking Spaces | 4 |
| Garage Features | Garage - Front Entry,Garage Door Opener,Inside Access |
| Type of Parking | Attached Garage,Driveway |
| Land Use Code | 1 1 |
| Foundation Details | Concrete Perimeter |
| Water View Y/N | No |
| Lot Dimensions | 80.00 x 140.00 |
| Lot Size Acres | 0.24 |
| Lot Size Source | Assessor |
| Waterfront Y/N | No |
| Horse Y/N | No |
| Navigable Water Y/N | No |
| Water Oriented Y/N | No |
| # of Attached Garage Spaces | 2 |
| LotDimensionsSource | Assessor |
Amenities
- Foreclosure
- Views
- Short Sale
- New Construction
- Adult 55+
- Lease To Own
- No HOA Fees
- Furnished
- Primary On Main
- Air Conditioning
- Seller Finance
- Green
- Fixer Upper
- Horse
- Golf
- Fireplace
- Deck
- Garage
- Basement
- Pool
Property vs Single Family Average in 19958
Price
Taxes
Year Built
Visits
 © BRIGHT, All Rights Reserved
