
Address
15 Garden Lane, New Castle, DE
Price
$ 275,000
Property Attributes
- MLS#DENC2110988
- TypeSingle Family
- Listing Status ACTIVE
- CountyNEW CASTLE
- CityNew Castle
- AreaNew Castle-Red Lion-Del.City
- NeighborhoodSwanwyck Gardens
- Zip19720
- StyleCape Cod
- Year Built1950
- Taxes$ 1100
- Price$ 275,000
- Bedrooms3
- Full Bathrooms1
- Half Bathrooms0
- Sqr Footage1600
- Lot Size0.17 Acres
Data Source:
Bright MLS
Property Description
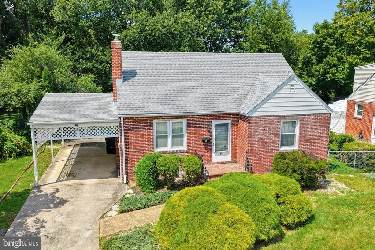
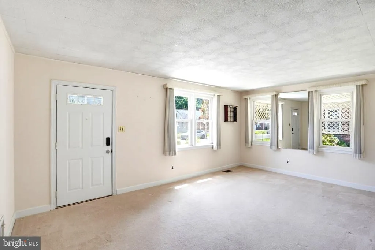
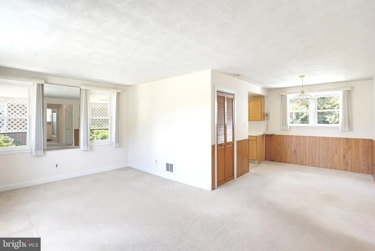
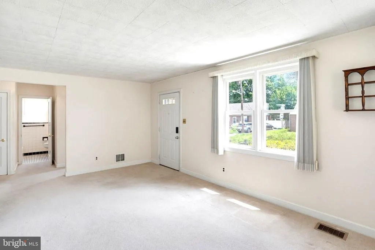
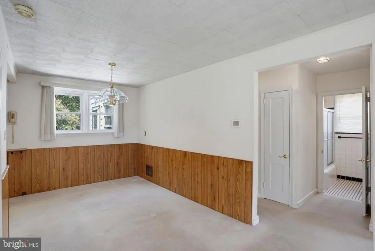
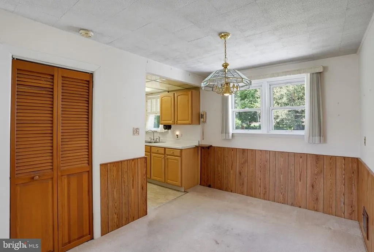
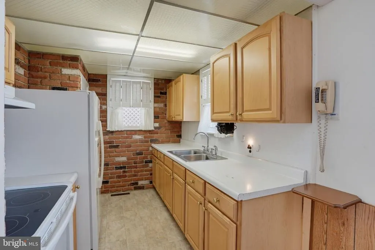
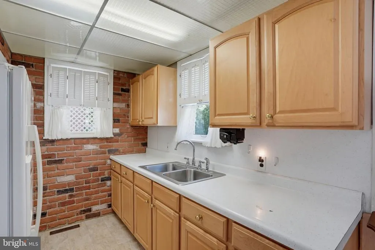
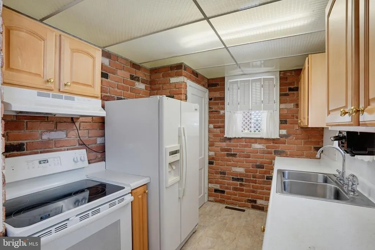
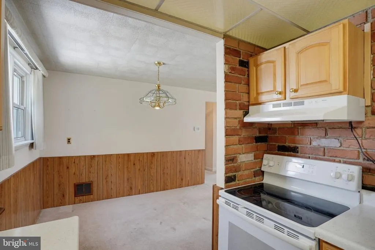
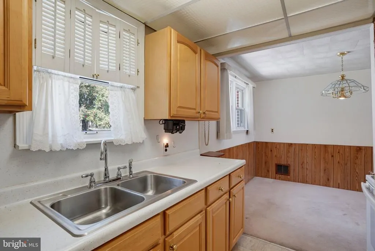
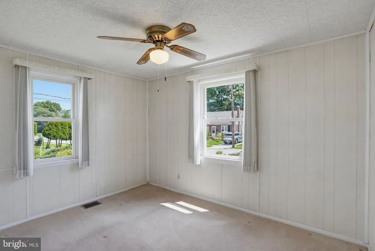
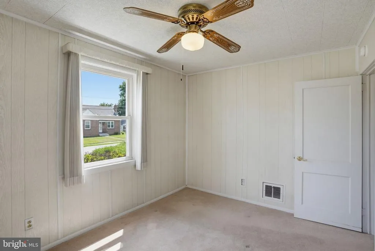
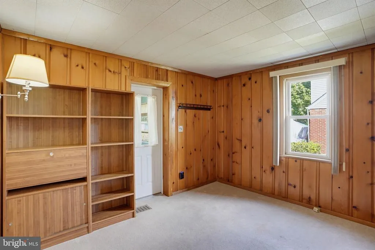
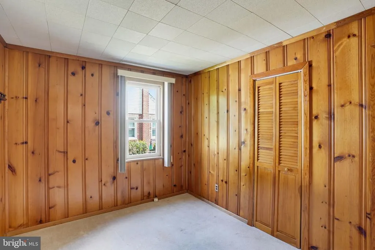
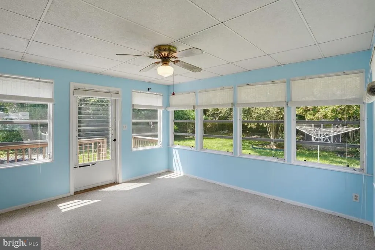
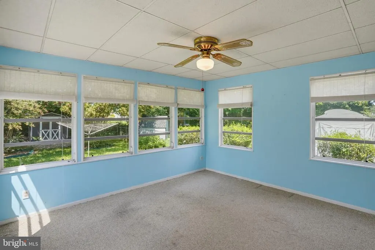
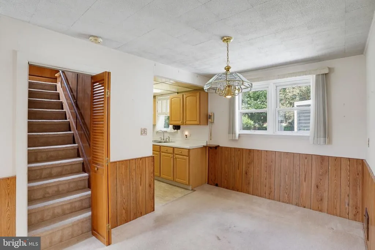
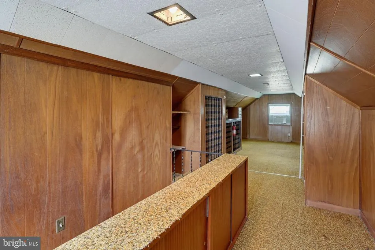
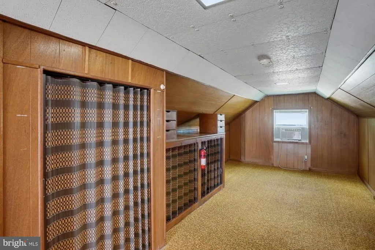
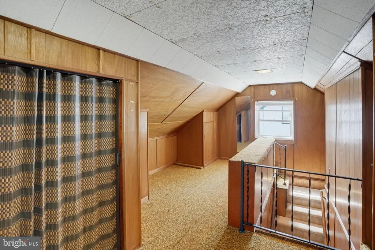
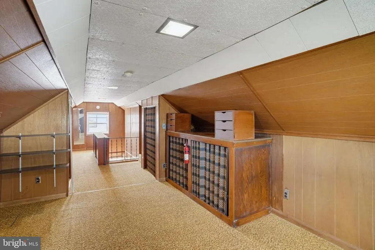
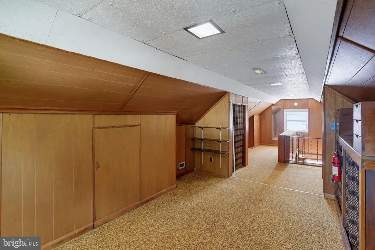
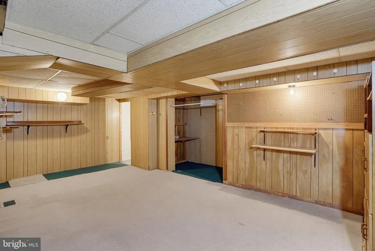
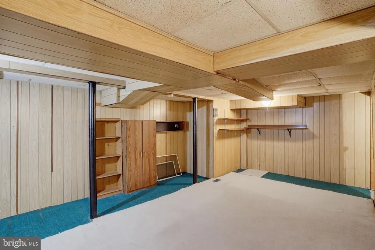
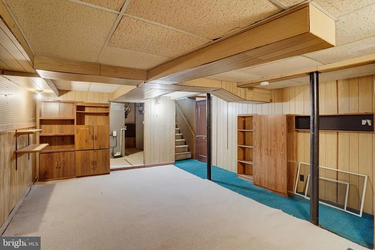
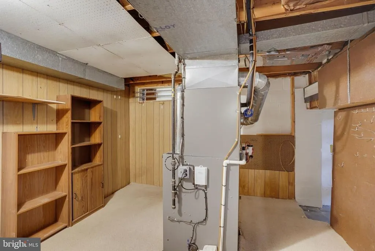
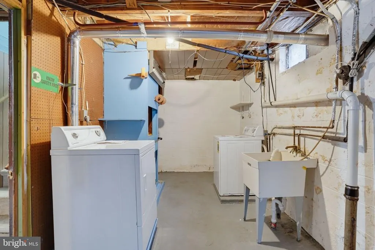
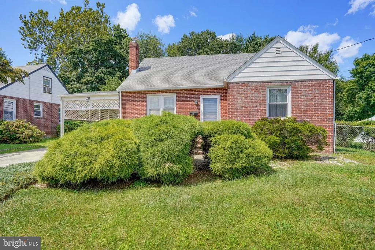
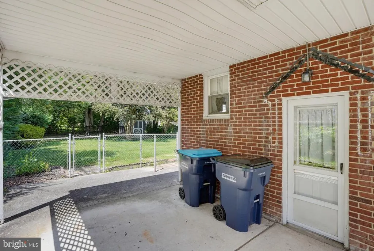
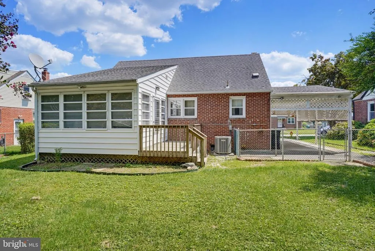
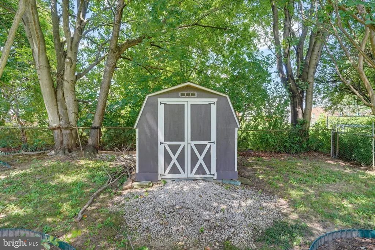
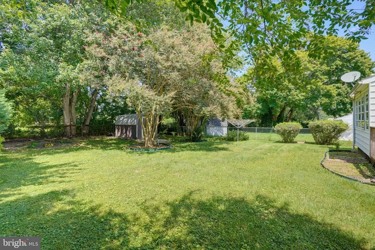
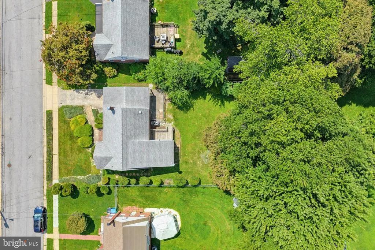
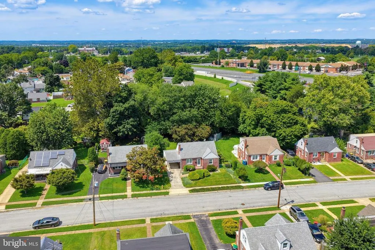
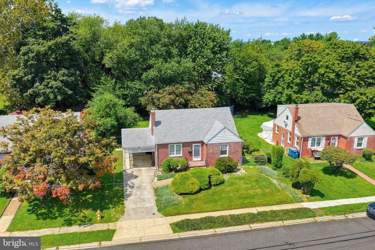
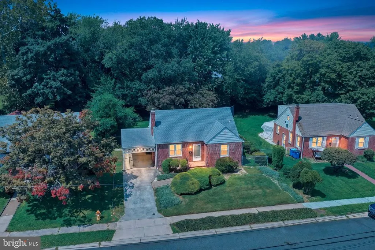
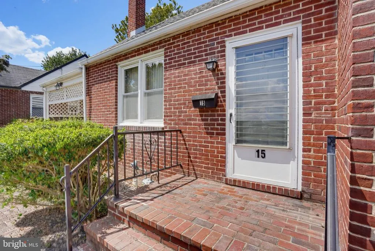
Welcome to 15 Garden Lane, a charming all-brick Cape Cod style home nestled on a quiet street in the sought-after community of Swanwyck Gardens in New Castle, DE. This delightful residence offers 3 bedrooms and 1 bathroom across its 1.5 levels, providing a comfortable and inviting space for everyday living. As you enter, you'll be welcomed into the spacious living room, featuring neutral wall-to-wall carpeting over hardwood flooring. The living room seamlessly flows into the dining room, creating an open and airy feel. The galley kitchen is well-appointed with an abundance of oak cabinetry, an electric glass top range, and a stainless steel sink, making it a functional space for all your culinary needs. Two bedrooms are located on the main level ,front bedroom with ceiling fan and neutral carpeting for a cozy ambiance. The second bedroom boasts charming knotty pine walls, built-in shelving, and access to an enclosed porch, perfect for relaxing or enjoying a morning coffee. The upper level houses the third bedroom, featuring an amazing amount of storage and a loft area, offering additional space for a home office or relaxing retreat. The full basement provides even more versatility with a finished area, utility and laundry rooms, and built-in storage solutions. Special features of this home include an enclosed back porch with access to a deck that overlooks a private back yard, offering an ideal space for outdoor entertaining. The attached carport provides convenient access to the home, and a backyard shed offers storage for lawn equipment and tools. Conveniently located with easy access to major highways, shopping, and restaurants, this home is just minutes away from the historic charm of Old New Castle on the Delaware River. Lovingly maintained by its original owner, this home is ready to welcome its new owner. Don't miss the opportunity to make this lovely residence your own.
| Price History | |
|---|---|
| 9/9/2026 | Listed $275,000 |
General Features
| Living Area | 1600 |
|---|---|
| Sewer | Public Sewer |
| Heating | Forced Air |
| Cooling | Central A/C |
| Possession | 0-30 Days CD |
| Zoning | NC6.5 |
| Architectural Style | Cape Cod |
| Construction Materials | Brick |
| School District | COLONIAL |
| Year Built | 1950 |
| Levels | 1.5 |
| Tax Year | 2025 |
| Ownership | Fee Simple |
| Cool Fuel | Electric |
| Building Name | C |
| Accessibility | None |
| County | NEW CASTLE |
| New Construction | No |
| Property Type | Residential |
| HOA | No |
| Subdivision Name | SWANWYCK GARDENS |
| Garage Y/N | No |
| Water Access Y/N | No |
| Other Structures | Above Grade,Below Grade |
| Total Rooms | 6 |
| Full Baths | 1 |
| Status | ACTIVE |
| Directions | Route 13 to Boulden Blvd to left on Moores Lane to left on Landers to right on Garden |
| City | NEW CASTLE |
| Senior Community Y/N | No |
| MLS Area | New Castle/Red Lion/Del.City (30904) |
| Lot Size Units | Square Feet |
| Lot Size Square Feet | 7405.00 |
| Tax Assessed Value | 264100.0 |
| Land Lease Y/N | No |
| Tax Annual Amount | 1100.0 |
| Structure Type | Detached |
| Condo/Coop Association fee Y/N | No |
| Bathrooms Full Main Level | 1 |
| Bathrooms Count Main Level | 1.00 |
| Price Per Sq Ft Total AG | 250.0 |
| Vacation Rental Y/N | No |
| Virtual Tour | https://vt-idx.psre.com/HK32465 |
| Total SQFT | 1600 |
| Living Area Units | Square Feet |
| Standard Status | Active |
| Year Built Source | Estimated |
Interior Features
| Heating Fuel | Natural Gas |
|---|---|
| Basement | Partially Finished |
| Hot Water | Electric |
| Basement (Y/N) | Yes |
| Heating Y/N | Yes |
| Above Grade Finished Area | 1100 |
| Central Air Y/N | Yes |
| Total Bedrooms | 3 |
| Below Grade Finished Area | 500 |
| Room Type | Living Room,Dining Room,Bedroom 2,Bedroom 3,Sun/Florida Room,Loft,Bathroom 1 |
| Main Level Bedrooms | 2 |
| Below Grade Finished Area Unit Type | Square Feet |
| LivingAreaSource | Estimated |
| Below Grade Finished Area Source | Estimated |
| Bedrooms Count All Upper Levels | 1 |
| Bedrooms Count Upper Level 1 | 1 |
| Above Grade Finished Area Source | Estimated |
| Above Grade Finished Area Unit Type | Square Feet |
| Total Baths | 1 |
Exterior Features
| Pool | No Pool |
|---|---|
| Water Source | Public |
| Inclusions | All existing appliances as is |
| Total Parking Spaces | 2 |
| Type of Parking | Attached Carport |
| Foundation Details | Block |
| Water View Y/N | No |
| Lot Size Acres | 0.17 |
| Lot Size Source | Estimated |
| Waterfront Y/N | No |
| Navigable Water Y/N | No |
| Water Oriented Y/N | No |
| # of Attached Carport Spaces | 2 |
Room Details
| Room | Dimensions | Level | Flooring | Details |
|---|---|---|---|---|
| Bathroom 1 | Main | |||
| Bedroom 2 | Main | |||
| Bedroom 3 | Upper 1 | |||
| Dining Room | Main | |||
| Living Room | Main | |||
| Loft | Upper 1 | |||
| Sun/Florida Room | Unspecified |
Amenities
- Foreclosure
- Views
- Short Sale
- New Construction
- Adult 55+
- Lease To Own
- No HOA Fees
- Furnished
- Primary On Main
- Air Conditioning
- Seller Finance
- Green
- Fixer Upper
- Horse
- Golf
- Fireplace
- Deck
- Garage
- Basement
- Pool
Property vs Single Family Average in 19720
Price
Taxes
Year Built
 © BRIGHT, All Rights Reserved
