
Just Listed
Address
1979 Andrews Lake Road, Felton, DE
Price
$ 285,000
Property Attributes
- MLS#DEKT2050378
- TypeSingle Family
- Listing Status ACTIVE
- CountyKENT
- CityFelton
- AreaLake Forest
- Zip19943
- StyleRanch/Rambler
- Year Built1996
- Taxes$ 938
- Price$ 285,000
- Bedrooms3
- Full Bathrooms2
- Half Bathrooms0
- Sqr Footage1976
- Lot Size0.51 Acres
Data Source:
Bright MLS
Property Description
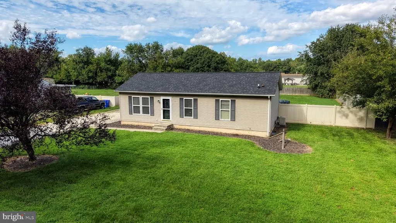
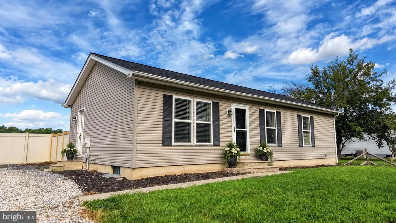
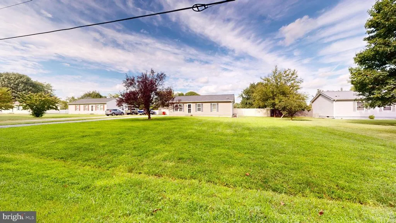
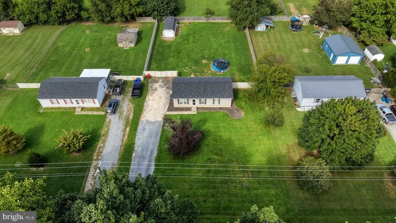
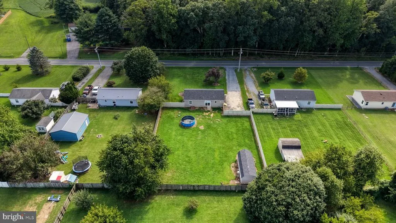
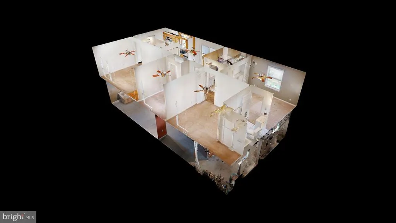
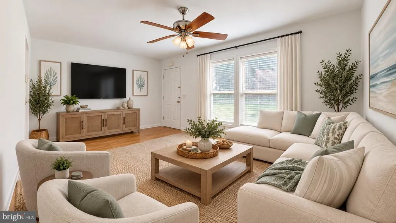
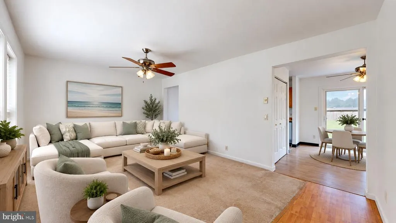
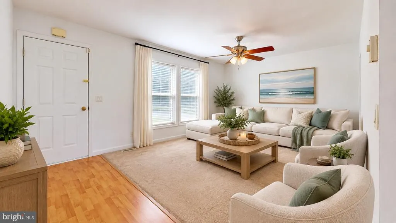
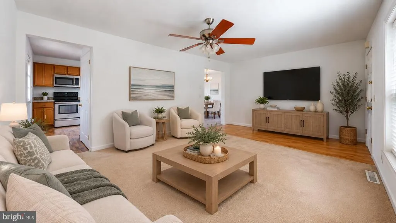
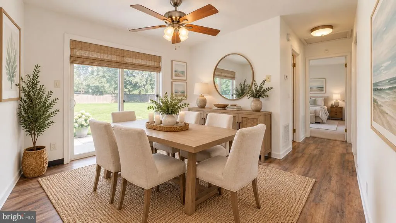
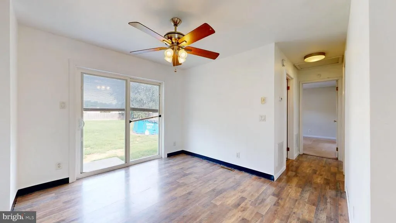
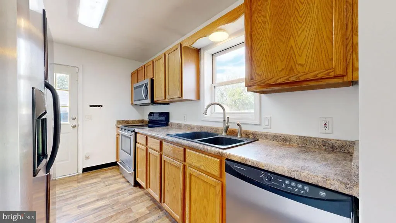
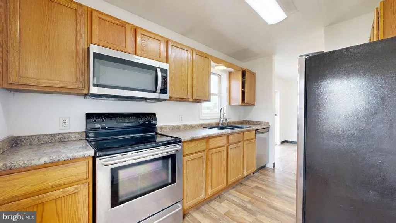
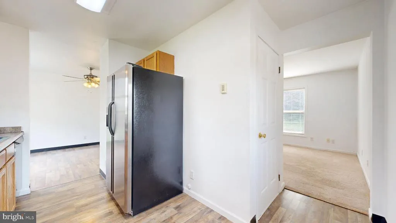
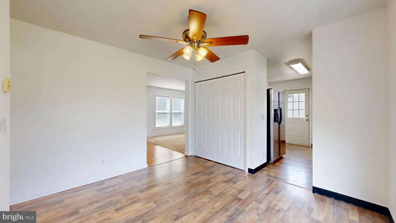
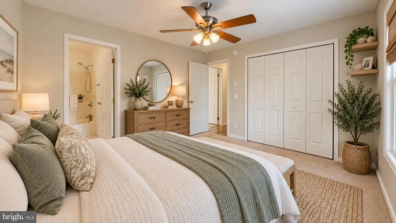
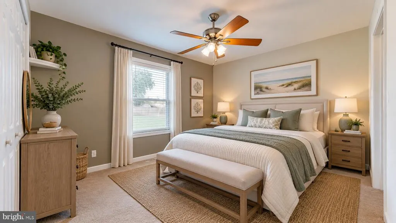
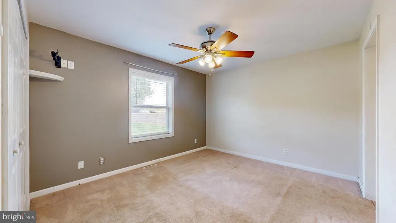
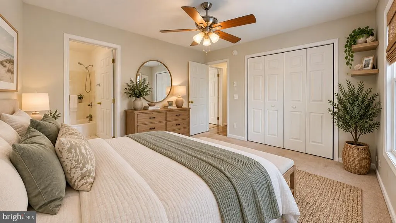
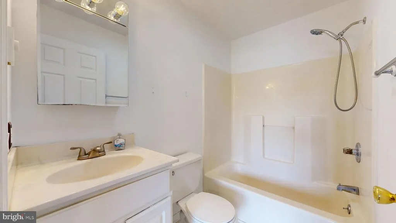
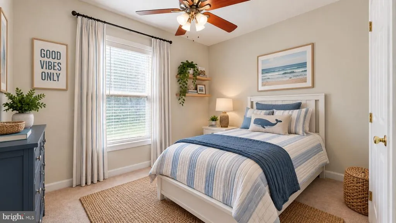
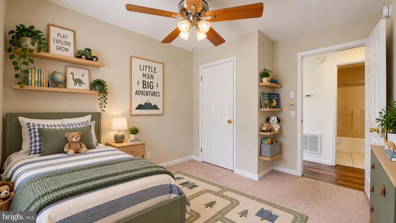
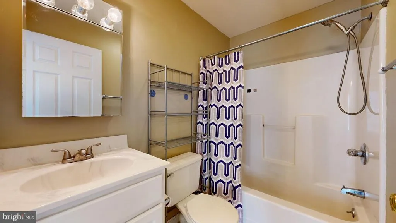
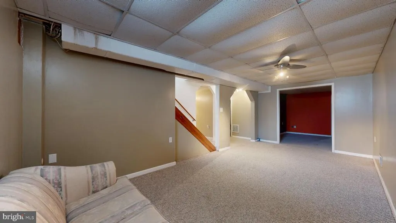
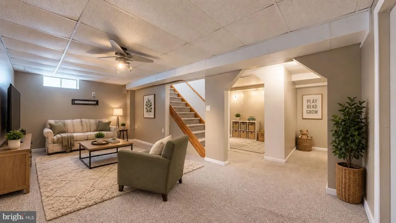
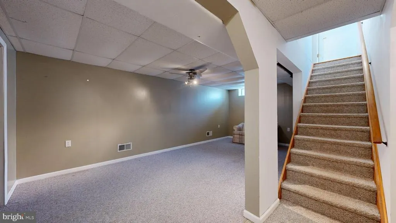
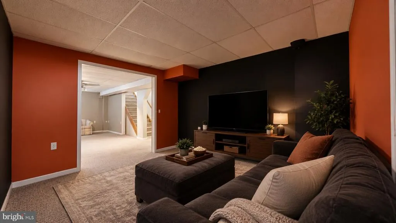
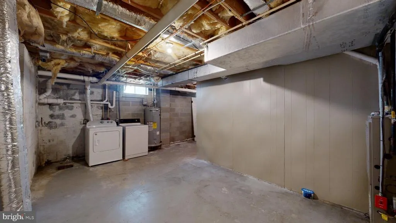
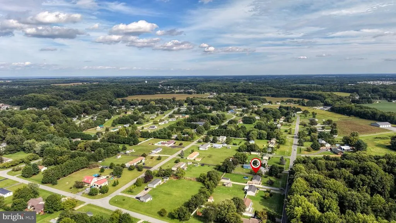
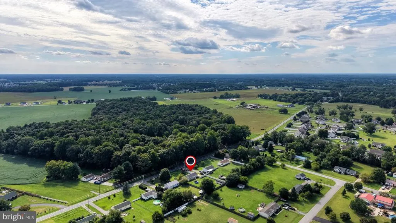
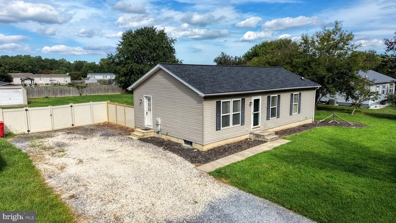
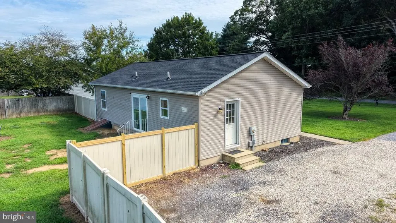
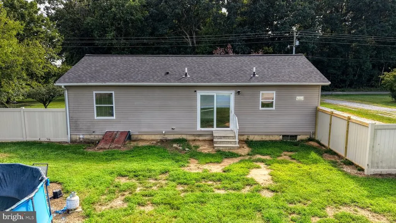
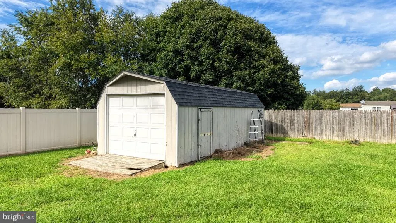
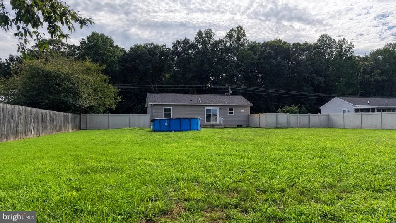
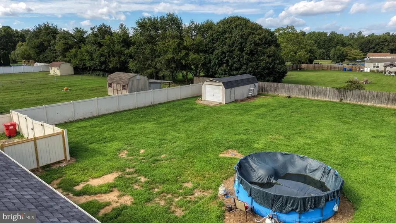
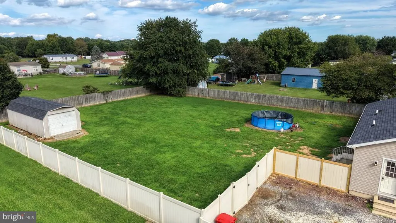
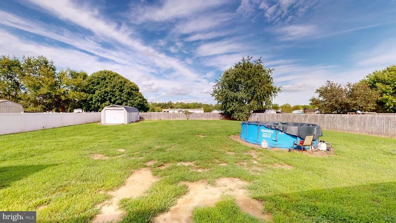
NEW ROOF AUGUST 2026! NEW SEPTIC 2022! NO HOA! FINISHED BASEMENT! Enjoy the best of country living with this move-in-ready home situated on a -acre fenced lot featuring an above-ground pool and large storage shed. Inside, you'll find plenty of space and endless possibilities! The main level offers a galley kitchen with stainless steel appliances, a full dining room, and a spacious living room. The primary bedroom features a private en-suite bath and plenty of storage. Two additional generously sized bedrooms and another full bath complete the first floor. Head downstairs to the finished basement, where you'll find even more living and entertaining space, including a large great room, an additional room perfect for a playroom, exercise room, home office, or hobby space, plus a dedicated theater room. With plenty of finished space to spread out, this home offers flexibility for today's lifestyle. Move-in ready and waiting for its next ownerput this one on your next tour! (Some photos include virtual staging of furniture) Due to multiple interested parties, the seller is requesting that all agents submit their highest and best offer by Friday, September 11, 2026, at 3:00 PM.
| High School |
|---|
| Lake Fores High School |
| Price History | |
|---|---|
| 9/7/2026 | Listed $285,000 |
General Features
| Living Area | 1976 |
|---|---|
| Sewer | On Site Septic |
| Heating | Forced Air |
| Cooling | Central A/C |
| Utilities | Under Ground |
| Possession | Immediate |
| Roof | Architectural Shingle |
| Appliances | Dishwasher,Oven - Self Cleaning,Oven/Range - Electric,Stainless Steel Appliances,Refrigerator,Water Heater,Water Heater - High-Efficiency |
| Zoning | AR |
| Patio/Porch Features | Porch(es) |
| Architectural Style | Ranch/Rambler |
| Pool Features | Above Ground |
| Construction Materials | Stick Built,Vinyl Siding |
| School District | LAKE FOREST |
| Exclusions | none |
| Year Built | 1996 |
| Levels | 1 |
| Tax Year | 2025 |
| Ownership | Fee Simple |
| Cool Fuel | Electric |
| Building Name | NONE |
| Accessibility | 36 + wide Halls |
| County | KENT |
| New Construction | No |
| Property Type | Residential |
| HOA | No |
| Subdivision Name | NONE AVAILABLE |
| Garage Y/N | No |
| Water Access Y/N | No |
| Other Structures | Above Grade,Below Grade |
| Total Rooms | 9 |
| Full Baths | 2 |
| Status | ACTIVE |
| Directions | Canterbury Rd to Andrews Lake Rd |
| City | FELTON |
| Senior Community Y/N | No |
| MLS Area | Lake Forest (30804) |
| Lot Size Units | Square Feet |
| Lot Size Square Feet | 21780.00 |
| Tax Assessed Value | 260500.0 |
| Tax Annual Amount | 938.0 |
| Home Warranty Y/N | No |
| Property Condition | Excellent |
| Structure Type | Detached |
| Condo/Coop Association fee Y/N | No |
| Bathrooms Full Main Level | 2 |
| Bathrooms Count Main Level | 2.00 |
| Price Per Sq Ft Total AG | 269.89 |
| Acceptable Financing | Cash,Conventional,FHA,USDA,VA |
| Historic Y/N | No |
| Lease Considered Y/N | No |
| Vacation Rental Y/N | No |
| Virtual Tour | https://my.matterport.com/show/?m=aqwWA4LRLnC&mls=1 |
| Total SQFT | 1976 |
| Standard Status | Active |
| Year Built Source | Assessor |
| Legal Subdivision | ROBERT BIGGS - SECTION 2 |
| Tax Lot | 4121-000 |
| Association Recreation Fee | No |
Interior Features
| Interior Amenities | Bathroom - Walk-In Shower,Breakfast Area,Ceiling Fan(s),Entry Level Bedroom,Kitchen - Table Space,Pantry,Primary Bath(s) |
|---|---|
| Heating Fuel | Natural Gas |
| Basement | Full,Fully Finished,Heated,Walkout Stairs,Windows |
| Flooring | Luxury Vinyl Plank,Carpet |
| Hot Water | Electric |
| Basement (Y/N) | Yes |
| Heating Y/N | Yes |
| Above Grade Finished Area | 1056 |
| Central Air Y/N | Yes |
| Total Bedrooms | 3 |
| Below Grade Finished Area | 920 |
| Room Type | Living Room,Dining Room,Primary Bedroom,Bedroom 2,Bedroom 3,Kitchen,Family Room,Media Room,Hobby Room |
| Main Level Bedrooms | 3 |
| Below Grade Finished Area Unit Type | Square Feet |
| LivingAreaSource | Assessor |
| Laundry Type | Basement |
| Above Grade Finished Area Unit Type | Square Feet |
| Total Baths | 2 |
Exterior Features
| Exterior Amenities | Exterior Lighting |
|---|---|
| Pool | Yes - Personal |
| Fencing | Privacy |
| Lot Features | Level |
| Water Source | Well |
| Total Parking Spaces | 20 |
| Type of Parking | Driveway,Off Street |
| Foundation Details | Brick/Mortar |
| Water View Y/N | No |
| Lot Dimensions | 100X220 |
| Lot Size Acres | 0.51 |
| Lot Size Source | Estimated |
| Waterfront Y/N | No |
| Road Responsibility | City/County |
| Horse Y/N | No |
| Land Assessed Value | 91300.00 |
| Navigable Water Y/N | No |
| Water Oriented Y/N | No |
| Off Street - # of Spaces | 10 |
Room Details
| Room | Dimensions | Level | Flooring | Details |
|---|---|---|---|---|
| Bedroom 2 | Main | |||
| Bedroom 3 | Main | |||
| Dining Room | Main | |||
| Family Room | Lower 1 | |||
| Hobby Room | Lower 1 | |||
| Kitchen | Main | Flooring - Luxury Vinyl Plank | ||
| Living Room | Main | |||
| Media Room | Lower 1 | |||
| Primary Bedroom | Main | Attached Bathroom |
Amenities
- Foreclosure
- Views
- Short Sale
- New Construction
- Adult 55+
- Lease To Own
- No HOA Fees
- Furnished
- Primary On Main
- Air Conditioning
- Seller Finance
- Green
- Fixer Upper
- Horse
- Golf
- Fireplace
- Deck
- Garage
- Basement
- Pool
Property vs Single Family Average in 19943
Price
Taxes
Year Built
Visits
 © BRIGHT, All Rights Reserved
