
Address
45 Crosscreek Court, Magnolia, DE
Price
$ 489,900
Property Attributes
- MLS#DEKT2050268
- TypeSingle Family
- Listing Status ACTIVE
- CountyKENT
- CityMagnolia
- AreaCaesar Rodney
- NeighborhoodChurch Creek
- Zip19962
- StyleRanch/Rambler
- Year Built2002
- Taxes$ 2663
- Price$ 489,900
- Bedrooms4
- Full Bathrooms2
- Half Bathrooms1
- Sqr Footage3163
- Lot Size0.44 Acres
Data Source:
Bright MLS
Property Description
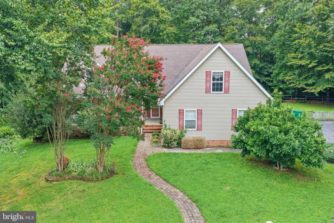
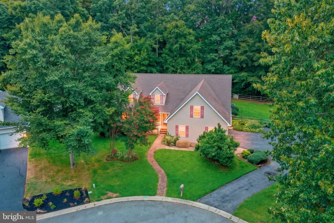
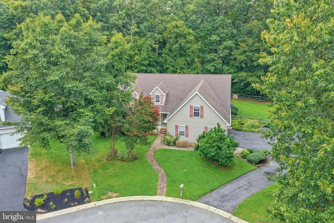
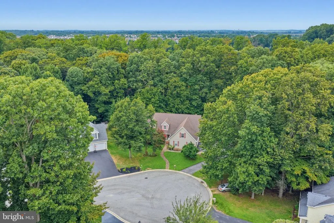
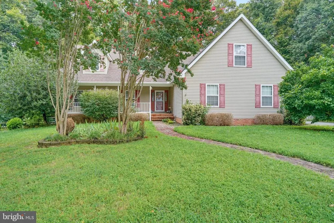
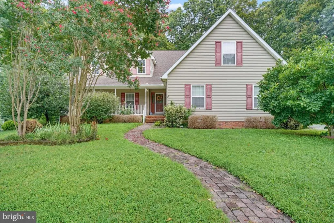
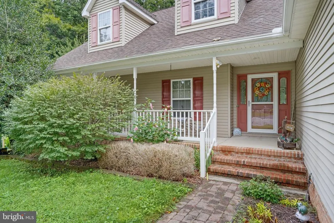
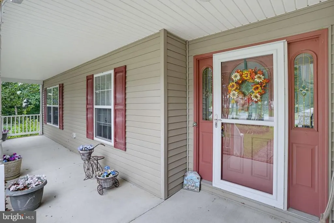
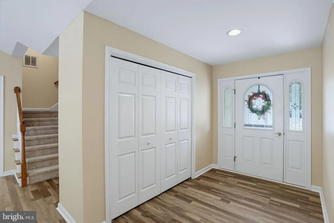
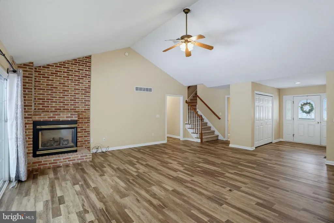
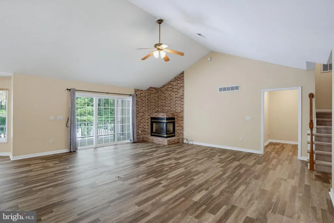
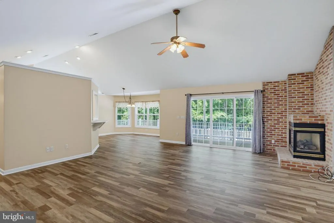
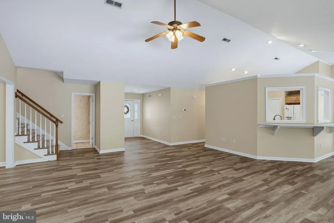
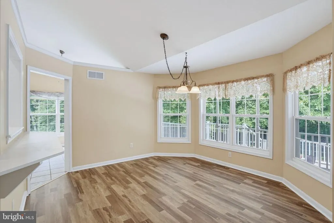
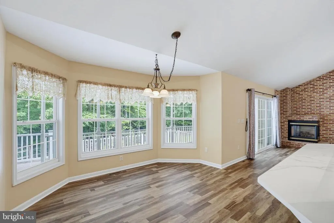
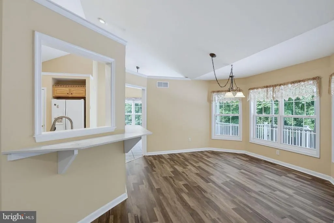
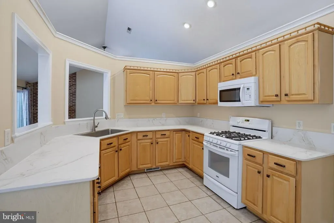
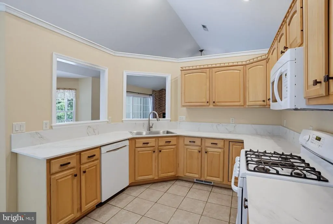
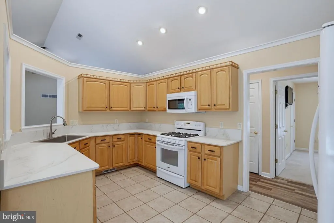
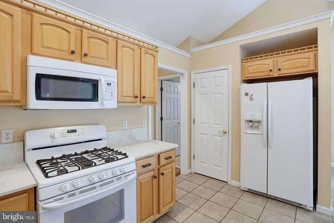
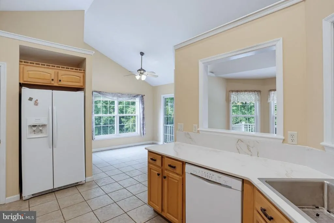
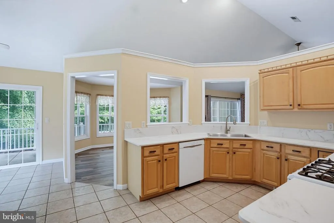
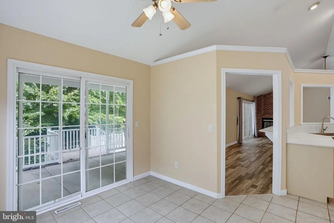
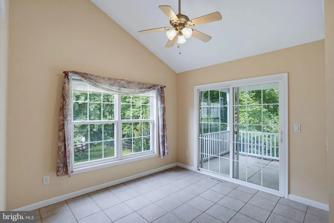
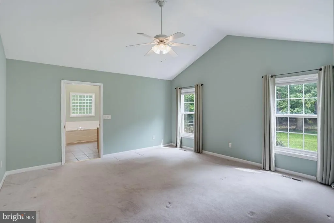
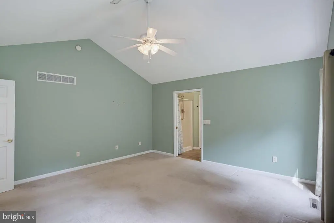
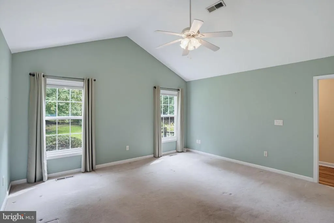
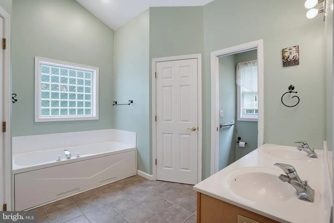
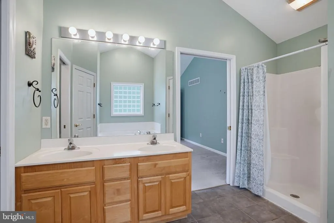
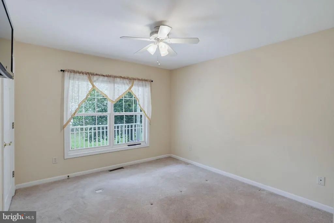
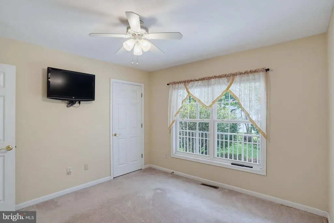
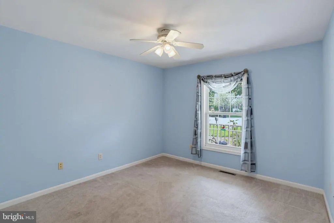
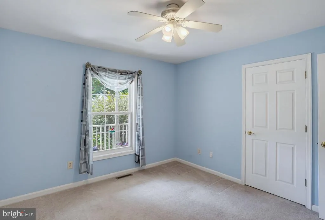
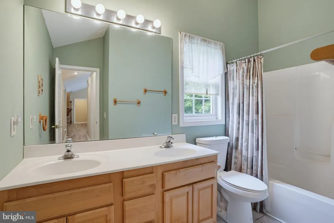
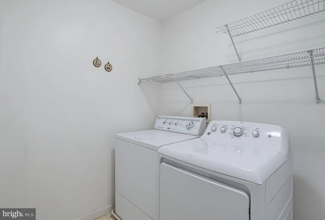
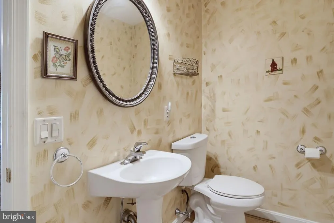
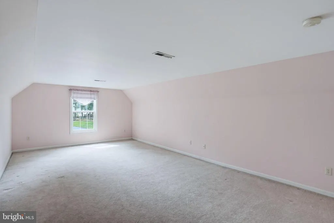
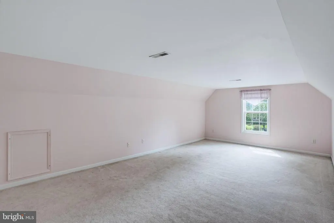
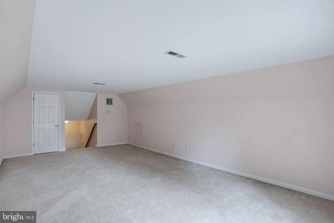
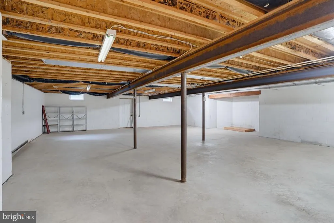
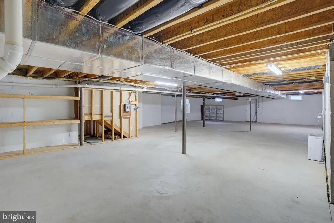
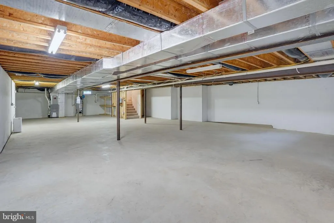
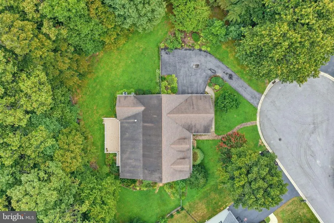
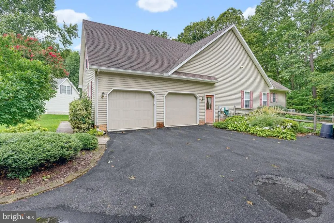
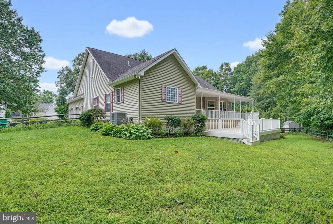
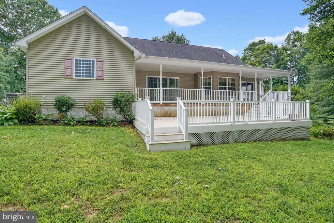
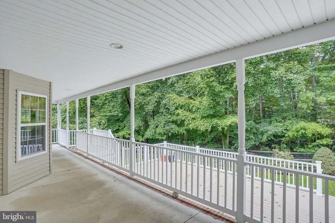
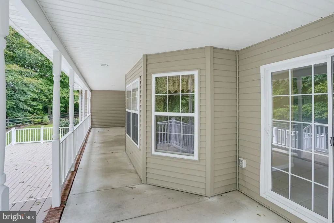
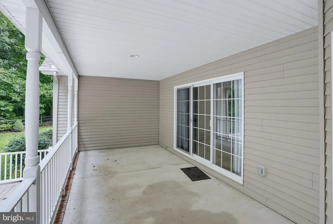
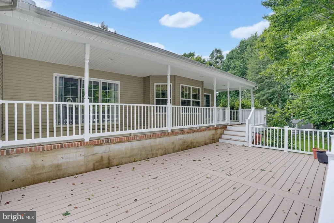
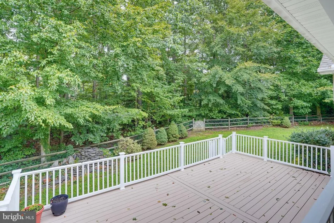
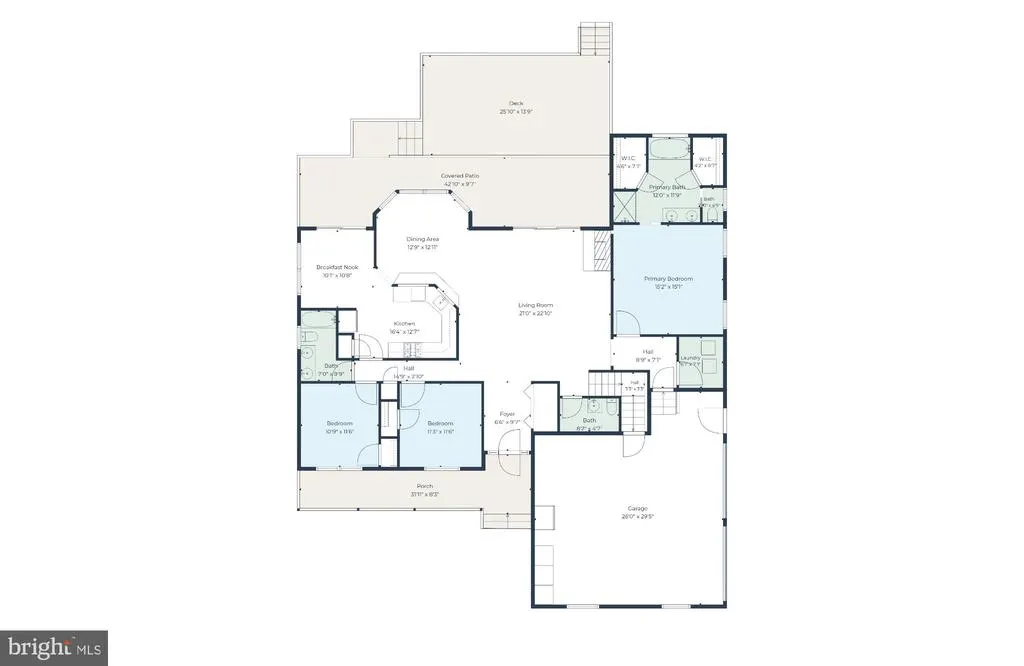
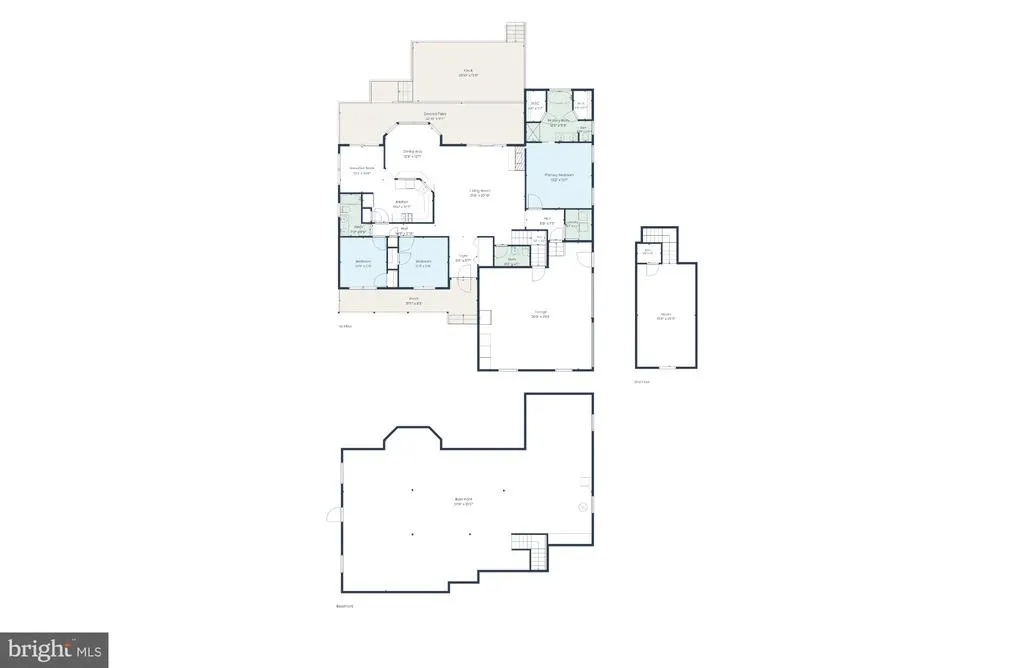
HOME OFFERS A PARK LIKE SETTING, cul-de-sac location and tree lined lot w/many areas for your outdoor relaxation. This 1 story home features a large covered front porch, offers three bedrooms on the main level that includes a split floor plan giving privacy for the owner's suite that includes two walk-in closets and bath w/double sink vanity, whirlpool tub and separate shower. Both bedroom and bath have vaulted ceilings. On the other wing of first level are two bedrooms and a hall bath, laundry room, powder room, and the main living area features a great room w/gas fireplace and vaulted ceiling, dining room, and hall that features new vinyl plank flooring and breakfast area and kitchen with tile flooring. The second level offers a large bedroom w/walk-in closet. Don't need the 4thbedroom makes this your home office, hobby room or an additional room for relaxing or watching TV. There is a basement and an oversized (26x30) 2-car garage. One of the main features of this home is a covered porch and multi-level deck overlooking the tree lined homesite. There have been many recent updates that are provided with disclosures. Call today for your personal tour of this lovely home.
| High School |
|---|
| Caesar Rodney High School |
| Price History | |
|---|---|
| 9/4/2026 | Listed $489,900 |
General Features
| Living Area | 3163 |
|---|---|
| Sewer | Public Sewer |
| Heating | Forced Air,Heat Pump(s) |
| Cooling | Central A/C |
| Utilities | Cable TV |
| Possession | Immediate,Settlement |
| Zoning | AC |
| HOA Fee | 150.00 |
| Garage Spaces | 2.00 |
| Patio/Porch Features | Deck(s),Porch(es) |
| Architectural Style | Ranch/Rambler |
| Construction Materials | Vinyl Siding |
| School District | CAESAR RODNEY |
| Year Built | 2002 |
| Levels | 1.5 |
| Tax Year | 2026 |
| Ownership | Fee Simple |
| Cool Fuel | Electric |
| Building Name | NONE AVAILABLE |
| Accessibility | None |
| Assoc Fee Paid Per | Annually |
| County | KENT |
| New Construction | No |
| Property Type | Residential |
| HOA | Yes |
| Subdivision Name | CHURCH CREEK |
| Garage Y/N | Yes |
| Water Access Y/N | No |
| Other Structures | Above Grade |
| Full Baths | 2 |
| Status | ACTIVE |
| Directions | S State Street into Quaker Hill Rd,Right onto Crosscreek Ct,home at the end of the cut-de-sack on the left |
| City | MAGNOLIA |
| Senior Community Y/N | No |
| MLS Area | Caesar Rodney (30803) |
| Lot Size Units | Square Feet |
| Lot Size Square Feet | 19166.00 |
| Tax Assessed Value | 428900.0 |
| Tax Annual Amount | 2663.0 |
| Property Condition | Good |
| Structure Type | Detached |
| Condo/Coop Association fee Y/N | No |
| Bathrooms Full Main Level | 2 |
| Bathrooms Count Main Level | 3.00 |
| Price Per Sq Ft Total AG | 154.88 |
| Vacation Rental Y/N | No |
| Total SQFT | 3163 |
| Standard Status | Active |
| Year Built Source | Estimated |
| Legal Subdivision | CHURCHCREEK |
| Tax Lot | 2500-000 |
Interior Features
| Interior Amenities | Breakfast Area,Ceiling Fan(s),Entry Level Bedroom,Floor Plan - Open,Upgraded Countertops |
|---|---|
| Heating Fuel | Natural Gas |
| Basement | Full,Garage Access,Outside Entrance |
| Flooring | Luxury Vinyl Plank |
| Total Fireplaces | 1 |
| Fireplace Features | Gas/Propane |
| Hot Water | Natural Gas |
| Basement (Y/N) | Yes |
| Heating Y/N | Yes |
| Fireplace Y/N | Yes |
| Above Grade Finished Area | 3163 |
| Half Baths | 1 |
| Central Air Y/N | Yes |
| Total Bedrooms | 4 |
| Room Type | Living Room,Dining Room,Primary Bedroom,Bedroom 2,Bedroom 3,Bedroom 4,Kitchen,Foyer,Breakfast Room |
| Main Level Bedrooms | 3 |
| LivingAreaSource | Assessor |
| Laundry Type | Main Floor |
| Bedrooms Count All Upper Levels | 1 |
| Bedrooms Count Upper Level 1 | 1 |
| Bathrooms Half Main Level | 1 |
| Above Grade Finished Area Unit Type | Square Feet |
| Total Baths | 3 |
Exterior Features
| Pool | No Pool |
|---|---|
| Fencing | Partially,Rear |
| Parking Features | Asphalt Driveway |
| Lot Features | Backs to Trees,Cul-de-sac,Front Yard,Private |
| Water Source | Public |
| Inclusions | All appliances |
| Total Parking Spaces | 2 |
| Garage Features | Built In,Garage - Side Entry,Garage Door Opener,Inside Access,Oversized |
| Type of Parking | Attached Garage,Driveway |
| Foundation Details | Concrete Perimeter |
| Water View Y/N | No |
| Lot Size Acres | 0.44 |
| Lot Size Source | Estimated |
| Waterfront Y/N | No |
| Land Assessed Value | 96400.00 |
| Navigable Water Y/N | No |
| Water Oriented Y/N | No |
| # of Attached Garage Spaces | 2 |
Room Details
| Room | Dimensions | Level | Flooring | Details |
|---|---|---|---|---|
| Bedroom 2 | Main | |||
| Bedroom 3 | Main | |||
| Bedroom 4 | Upper 1 | Walk-In Closet(s) | ||
| Breakfast Room | Main | |||
| Dining Room | Main | |||
| Foyer | Main | |||
| Kitchen | Main | |||
| Living Room | Main | Cathedral/Vaulted Ceiling | ||
| Primary Bedroom | Main | Cathedral/Vaulted Ceiling,Walk-In Closet(s),Attached Bathroom |
Amenities
- Foreclosure
- Views
- Short Sale
- New Construction
- Adult 55+
- Lease To Own
- No HOA Fees
- Furnished
- Primary On Main
- Air Conditioning
- Seller Finance
- Green
- Fixer Upper
- Horse
- Golf
- Fireplace
- Deck
- Garage
- Basement
- Pool
Property vs Single Family Average in 19962
Price
Taxes
Year Built
Visits
 © BRIGHT, All Rights Reserved
