
Address
40 S Wrens Way, Harrington, DE
Price
$ 449,900
Property Attributes
- MLS#DEKT2050110
- TypeSingle Family
- Listing Status ACTIVE
- CountyKENT
- CityHarrington
- AreaLake Forest
- NeighborhoodWrens Way
- Zip19952
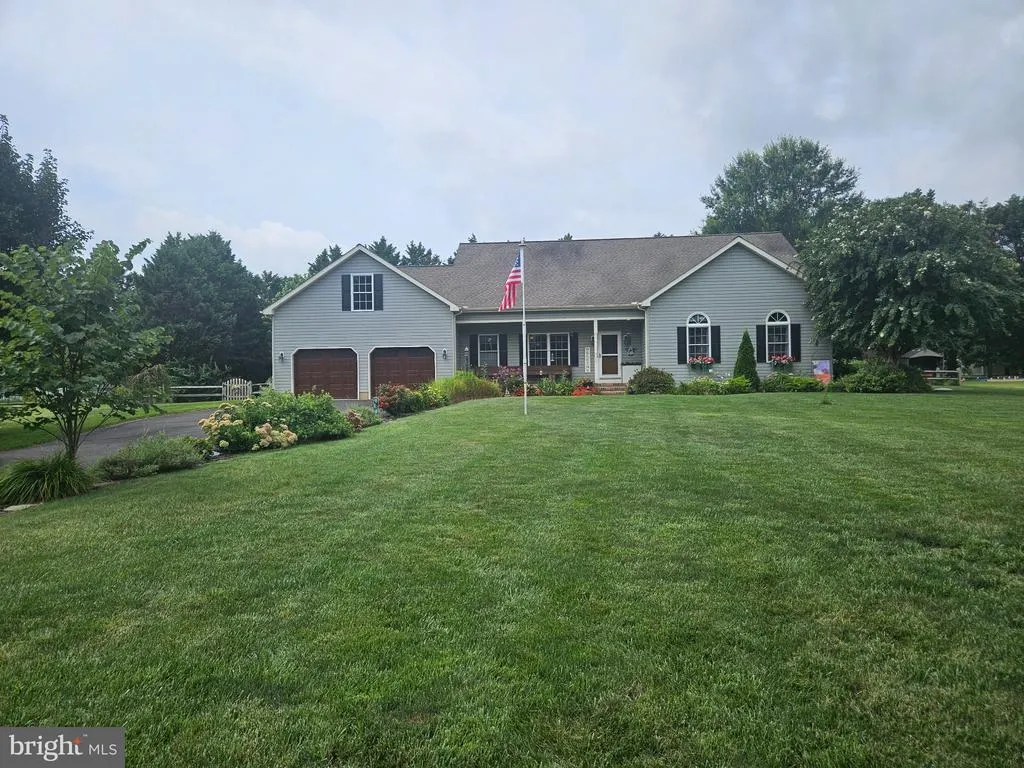
- StyleRanch/Rambler
- Year Built2002
- Taxes$ 1212
- Price$ 449,900
- Bedrooms3
- Full Bathrooms2
- Half Bathrooms1
- Sqr Footage1827
- Lot Size0.66 Acres
Data Source:
Bright MLS
Property Description
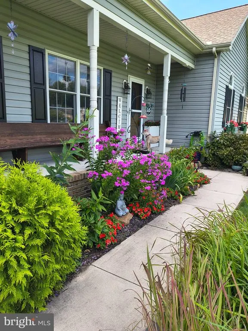
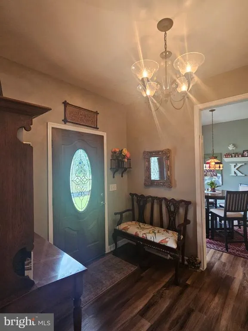
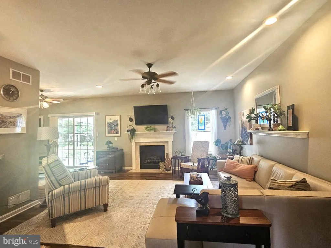
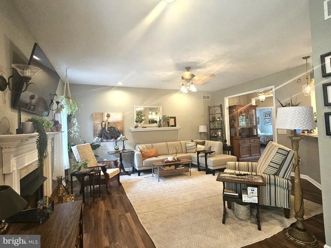
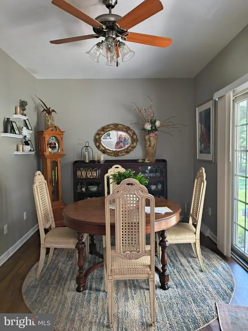
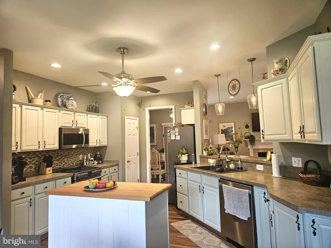
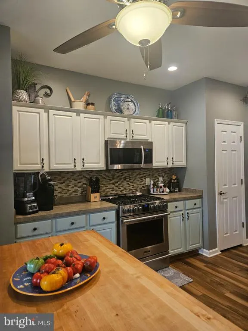
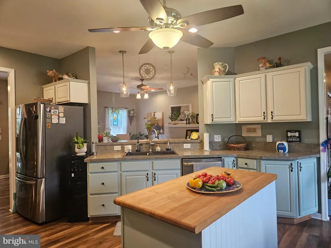
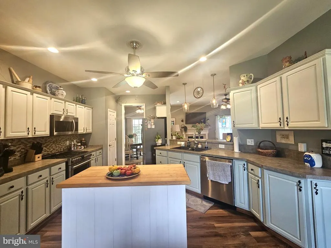
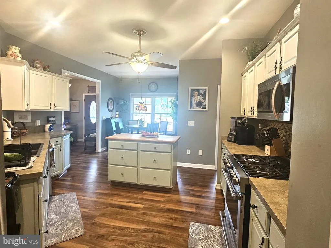
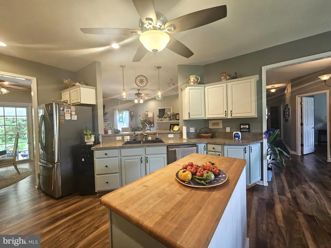
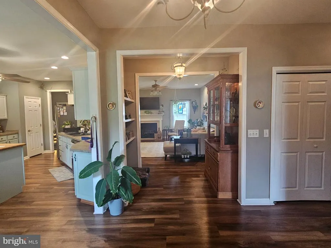
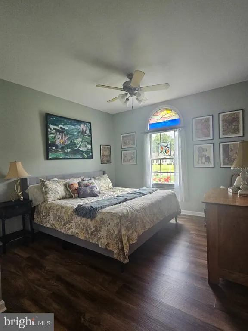
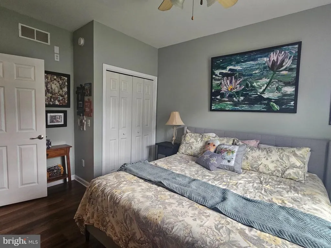
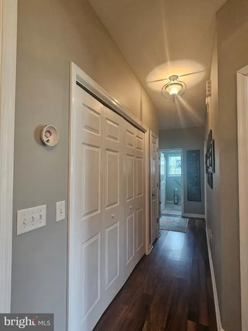
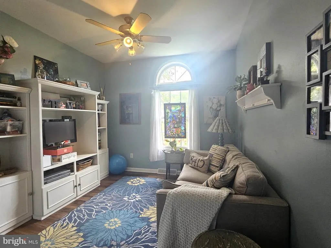
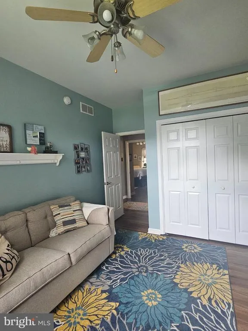
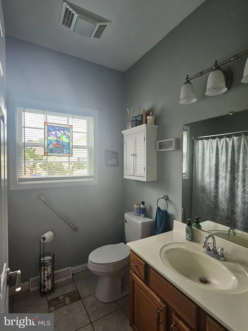
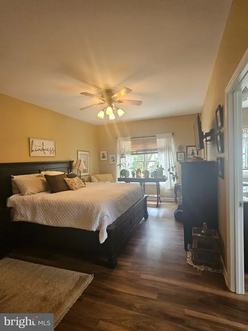
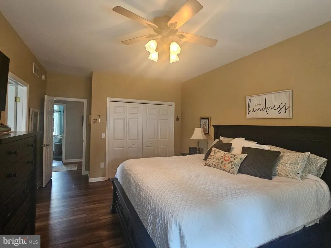
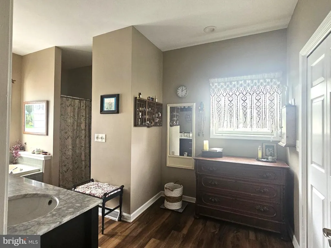
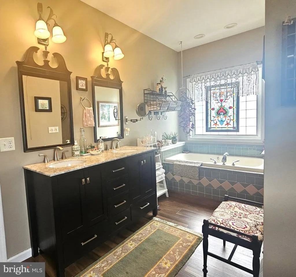
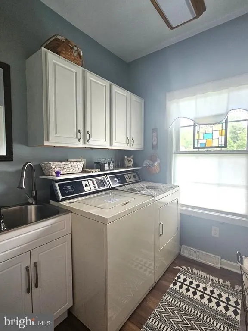
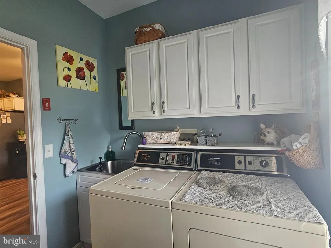
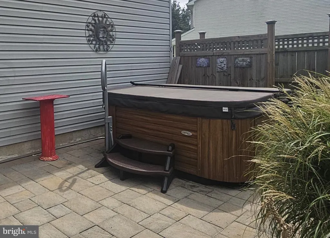
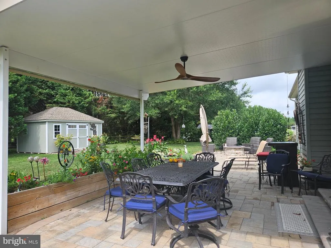
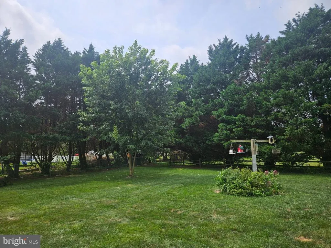
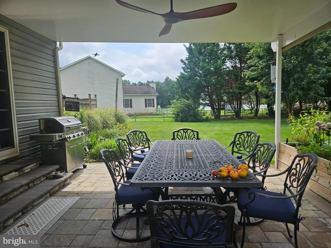
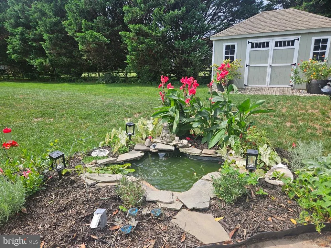
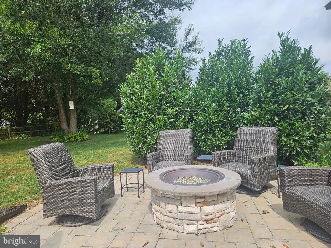
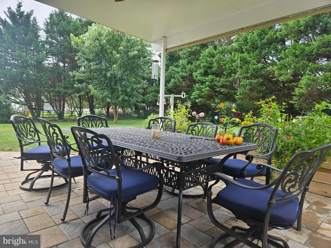
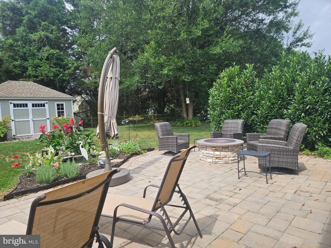
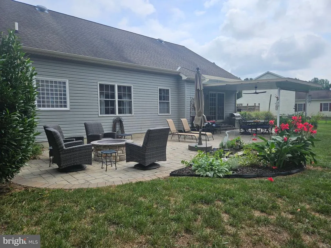
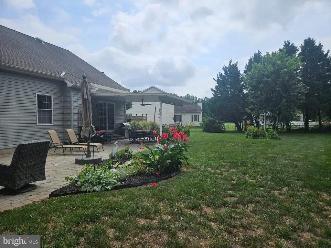
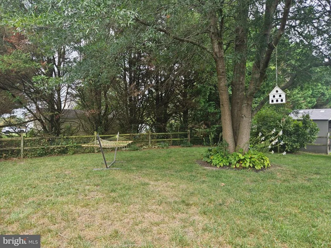
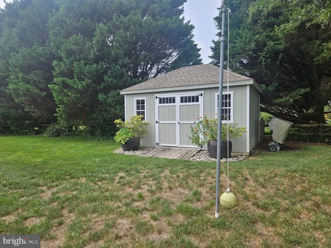
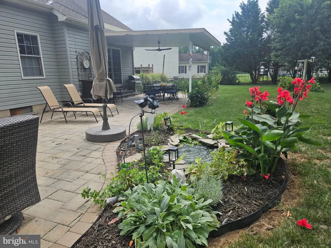
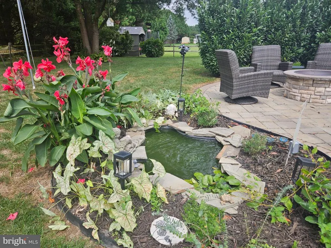
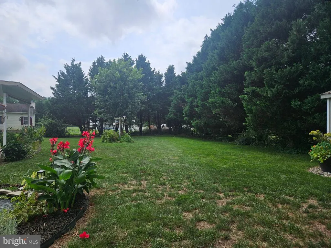
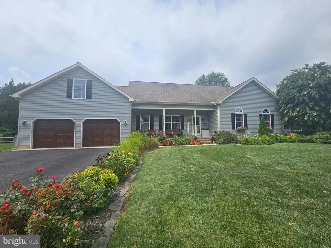
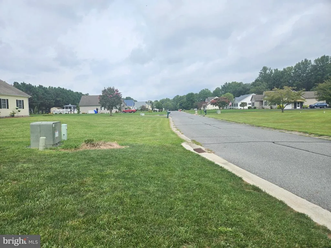
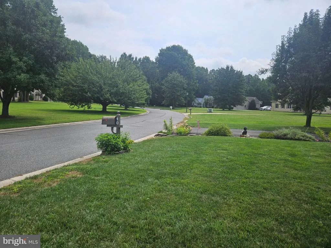
Nestled in the quiet community of Wren's Way, this exquisite ranch-style home offers a perfect blend of luxury and comfort. Spanning 1,827 square feet, the interior boasts luxury vinyl plank flooring that flows seamlessly throughout. The spacious living area features a cozy fireplace, perfect for intimate gatherings. A well thought out kitchen with newer SS appliances is open to the adjacent breakfast room. Indulge in relaxation in the master suite, complete with a jetted tub in the en-suite bathroom, offering a spa-like retreat. Two additional bedrooms and a hall bath ensure ample space for guests or a home office. The main floor laundry adds convenience to your daily routine that includes a half bath. Step outside to discover an entertainer's paradise. The extensive hardscape surrounds a hot tub, outside shower, covered dining area and gas firepit creating a tranquil outdoor oasis. Beautifully landscaped grounds, complete with an underground irrigation system enhance the curb appeal of this shady .66-acre lot. Enjoy leisurely strolls along the community's 26 acre wooded walking paths or unwind on the inviting patio and porch areas. The property also features a two-car attached garage and ample driveway parking, ensuring ease of access. This home is designed for both comfort and efficiency. The fully floored upstairs attic space offers endless possibilities for expansion. Experience the exclusive lifestyle this remarkable property offers, where luxury meets everyday living. Please stop by the open house for a tour of this beautiful home, you won't be disappointed!! And if by chance you miss the open house be sure to call and schedule a private tour!
| Price History | |
|---|---|
| 8/27/2026 | Listed $449,900 |
General Features
| Living Area | 1827 |
|---|---|
| Sewer | On Site Septic |
| Heating | Forced Air |
| Cooling | Ceiling Fan(s),Central A/C |
| Utilities | Propane |
| Possession | 31-60 Days CD,Settlement |
| Appliances | Dishwasher,Dryer - Electric,Exhaust Fan,Icemaker,Oven/Range - Gas,Refrigerator,Washer |
| Zoning | AC |
| HOA Fee | 150.00 |
| Garage Spaces | 2.00 |
| Association Fee Includes | Common Area Maintenance,Snow Removal |
| Patio/Porch Features | Patio(s),Porch(es) |
| Architectural Style | Ranch/Rambler |
| Construction Materials | Block,Frame,Stick Built,Vinyl Siding |
| School District | LAKE FOREST |
| Year Built | 2002 |
| Levels | 1.5 |
| Tax Year | 2025 |
| Ownership | Fee Simple |
| Cool Fuel | Electric |
| Building Name | None Available |
| Accessibility | None |
| Assoc Fee Paid Per | Annually |
| County | KENT |
| New Construction | No |
| Property Type | Residential |
| Association Amenities | Common Grounds,Jog/Walk Path |
| HOA | Yes |
| Subdivision Name | WRENS WAY |
| Garage Y/N | Yes |
| Water Access Y/N | No |
| Other Structures | Above Grade,Below Grade |
| Total Rooms | 9 |
| Full Baths | 2 |
| Status | ACTIVE |
| Directions | From Rt 13 to Jackson's Ditch Rd follow to Wrens Way,right to S. Wrens Way house on right |
| City | HARRINGTON |
| Disclosures | Lead Based Paint - Federal,Prop Disclosure,Radon |
| Senior Community Y/N | No |
| MLS Area | Lake Forest (30804) |
| Lot Size Units | Square Feet |
| Lot Size Square Feet | 28793.00 |
| Tax Assessed Value | 336500.0 |
| Tax Annual Amount | 1212.0 |
| Property Condition | Excellent |
| Structure Type | Detached |
| Condo/Coop Association fee Y/N | No |
| Bathrooms Full Main Level | 2 |
| Bathrooms Count Main Level | 3.00 |
| Price Per Sq Ft Total AG | 246.25 |
| Acceptable Financing | Conventional,FHA,VA,USDA,Rural Development |
| Additional Parcels Y/N | No |
| Historic Y/N | No |
| Lease Considered Y/N | No |
| Vacation Rental Y/N | No |
| Total SQFT | 1827 |
| Standard Status | Active |
| Year Built Source | Assessor |
| Tax Lot | 2500-000 |
| Association Recreation Fee | No |
Interior Features
| Interior Amenities | Attic,Bathroom - Jetted Tub,Bathroom - Tub Shower,Built-Ins,Ceiling Fan(s) |
|---|---|
| Heating Fuel | Propane - Leased |
| Flooring | Luxury Vinyl Plank |
| Total Fireplaces | 1 |
| Fireplace Features | Screen |
| Hot Water | Bottled Gas |
| Basement (Y/N) | No |
| Heating Y/N | Yes |
| Fireplace Y/N | Yes |
| Above Grade Finished Area | 1827 |
| Half Baths | 1 |
| Central Air Y/N | Yes |
| Total Bedrooms | 3 |
| Main Level Bedrooms | 3 |
| Below Grade Finished Area Unit Type | Square Feet |
| LivingAreaSource | Assessor |
| Laundry Type | Main Floor |
| Below Grade Finished Area Source | Assessor |
| Bathrooms Half Main Level | 1 |
| Above Grade Finished Area Source | Assessor |
| Above Grade Finished Area Unit Type | Square Feet |
| Total Baths | 3 |
Exterior Features
| Exterior Amenities | Extensive Hardscape,Hot Tub,Lawn Sprinkler,Outbuilding(s),Outside Shower,Sidewalks,Underground Lawn Sprinkler,Other,Awning(s) |
|---|---|
| Pool | No Pool |
| Fencing | Rear,Split Rail,Wire |
| Parking Features | Concrete Driveway |
| Lot Features | Front Yard,Landscaping,Level,No Thru Street,Rear Yard,Road Frontage,SideYard(s) |
| Water Source | Well |
| Inclusions | Hot tub,gas firepit,irrigation system,shed,outdoor shower,patio awning |
| Total Parking Spaces | 6 |
| Garage Features | Garage - Front Entry,Garage Door Opener,Inside Access |
| Type of Parking | Attached Garage,Driveway |
| Foundation Details | Block,Crawl Space |
| Spa | No |
| Water View Y/N | No |
| Lot Dimensions | 97 x 236 |
| Lot Size Acres | 0.66 |
| Road Surface Type | Black Top |
| Road Frontage Length | 97 |
| Lot Size Source | Assessor |
| Waterfront Y/N | No |
| Road Responsibility | City/County |
| Horse Y/N | No |
| Land Assessed Value | 60800.00 |
| Navigable Water Y/N | No |
| Water Oriented Y/N | No |
| # of Attached Garage Spaces | 2 |
| LotDimensionsSource | Estimated |
Amenities
- Foreclosure
- Views
- Short Sale
- New Construction
- Adult 55+
- Lease To Own
- No HOA Fees
- Furnished
- Primary On Main
- Air Conditioning
- Seller Finance
- Green
- Fixer Upper
- Horse
- Golf
- Fireplace
- Deck
- Garage
- Basement
- Pool
Property vs Single Family Average in 19952
Price
Taxes
Year Built
Visits
 © BRIGHT, All Rights Reserved
